Complete solutions
Selected glass structures delivered as one complete solution, with the whole process in our hands, from the technical solution to the finished handover.

Liikva Klaas
We install glass and aluminium structures, deliver complete solutions for selected glass structures, and provide project management and site management services. Our strength is planning technically complex work, experienced teams and well-thought-out execution.
100,000 m² +
Installed by our team
Estonia and the Nordics
Our main regions
Since 2009
In glass facade construction
Safety and quality
Experienced teams
Our services
We install glass and aluminium structures and deliver complete solutions for selected glass structures. We also offer project management and site management as standalone services, without our installation team.
We plan the work thoroughly, pay close attention to technical details and organise the work around the specifics of each project.
Our services
Measurements are checked before installation. Tolerances are monitored as the facade progresses. Final adjustments are made before handover.
Selected glass structures delivered as one complete solution, with the whole process in our hands, from the technical solution to the finished handover.
Precise installation of glass and aluminium facades and structures, including technically complex work that calls for custom solutions and careful planning.
Experienced management of glass facade projects and sites as a standalone service, keeping the work organised, on schedule and to the agreed quality.
How we work
Every project is different, but our way of working is built on thorough preparation, clear responsibility and close cooperation with the client.
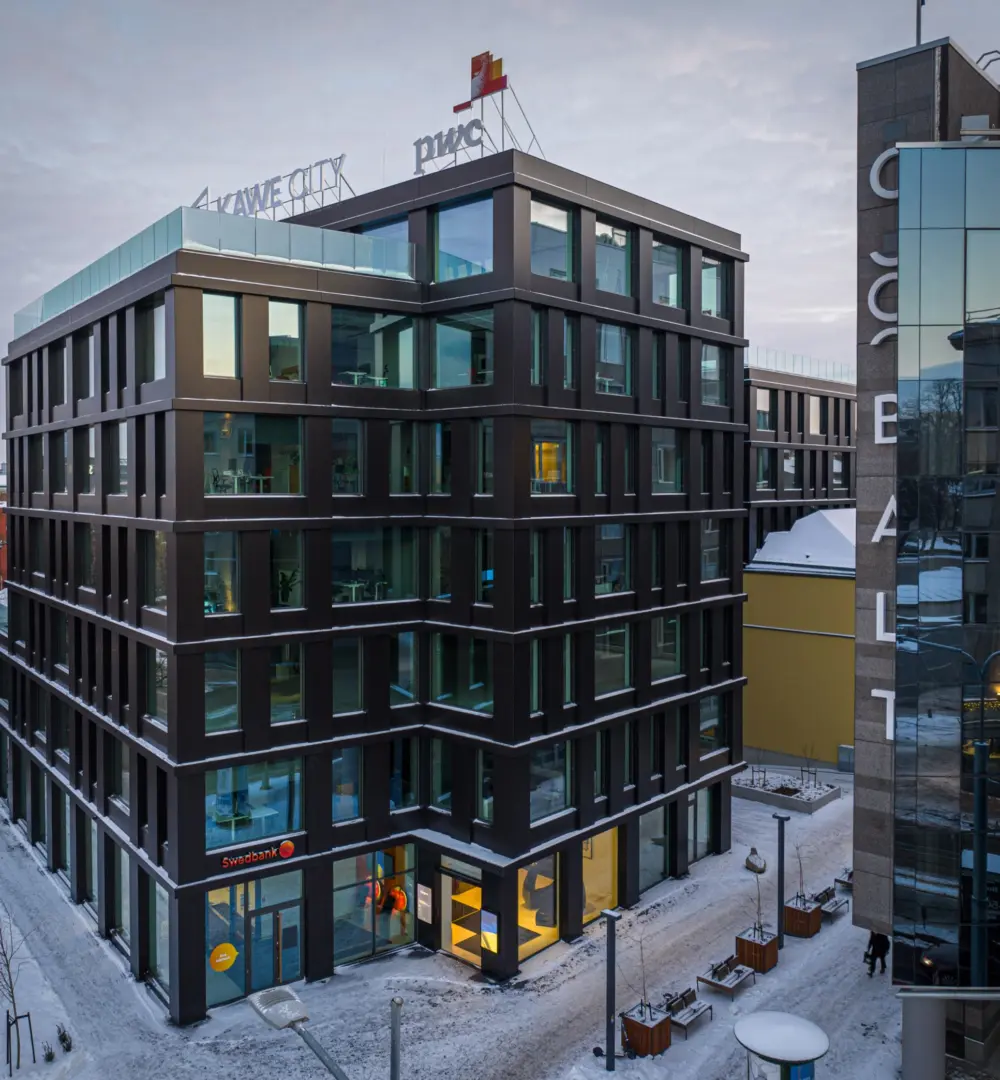
We study the project and its technical requirements, plan the order of work, resources and logistics, and solve bottlenecks before work starts.
A team that fits the project, with clear responsibility and regular communication.
We check the work against the design, the technical requirements and the agreed quality.
We inspect the finished work, fix any defects and hand over with full documentation.
Safe planning, the right equipment and extra care with lifting and work at height.
Where to start
The earlier we are involved in a project, the more our experience and technical knowledge can help. We advise clients from the planning and design stage to find practical, buildable and cost-effective solutions.
Portfolio
1 of 5
Warmeco
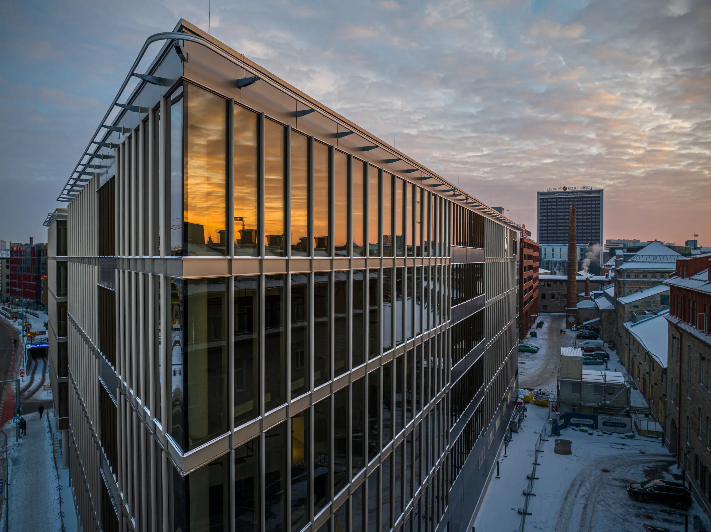
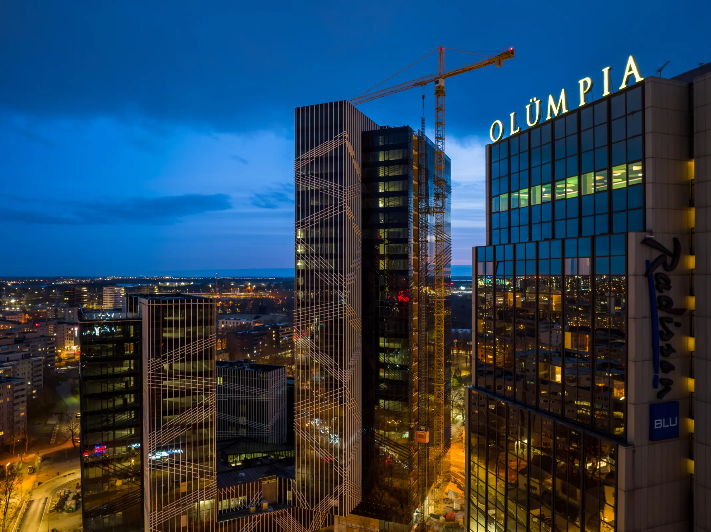
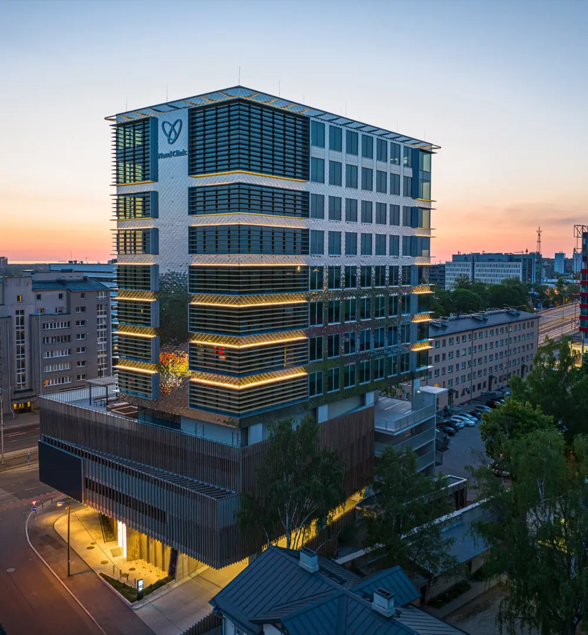
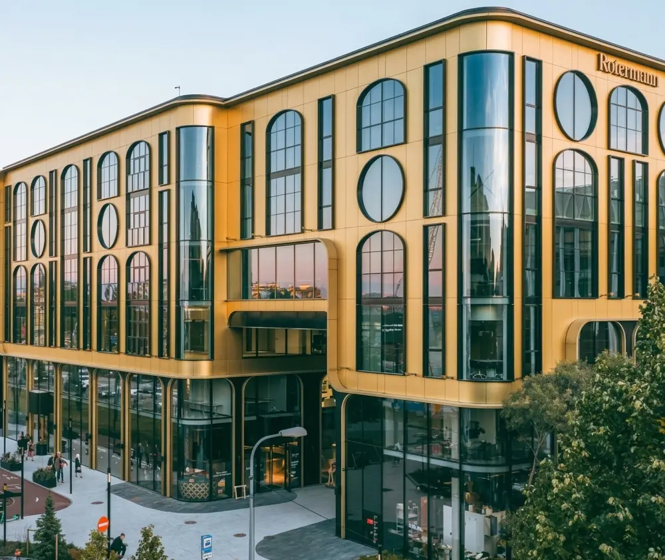
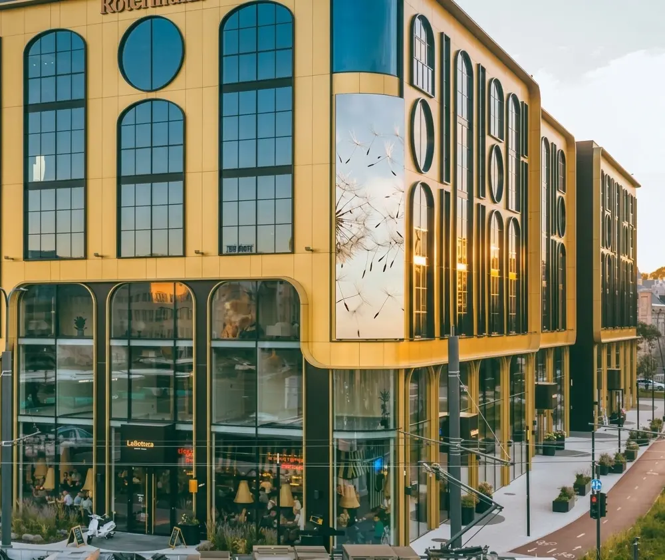
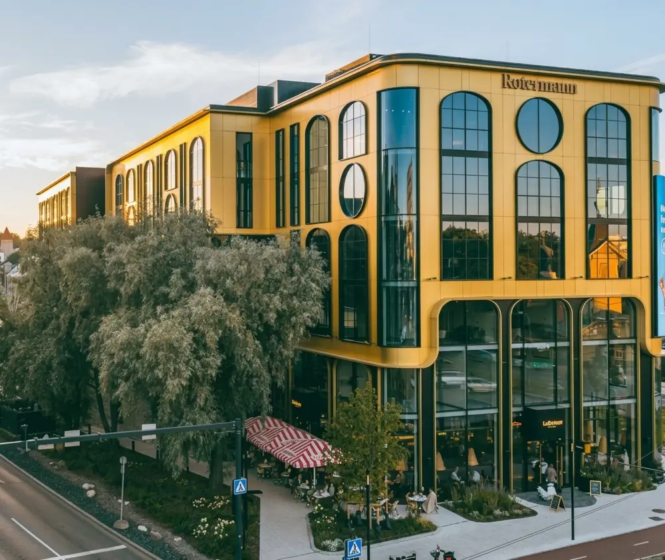
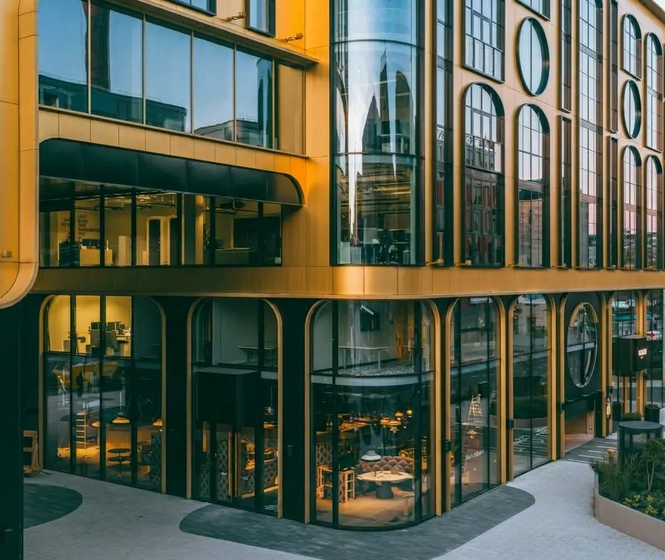
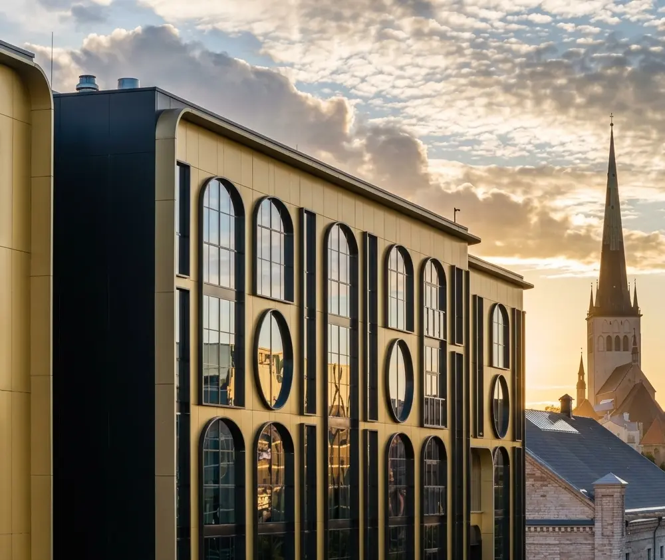
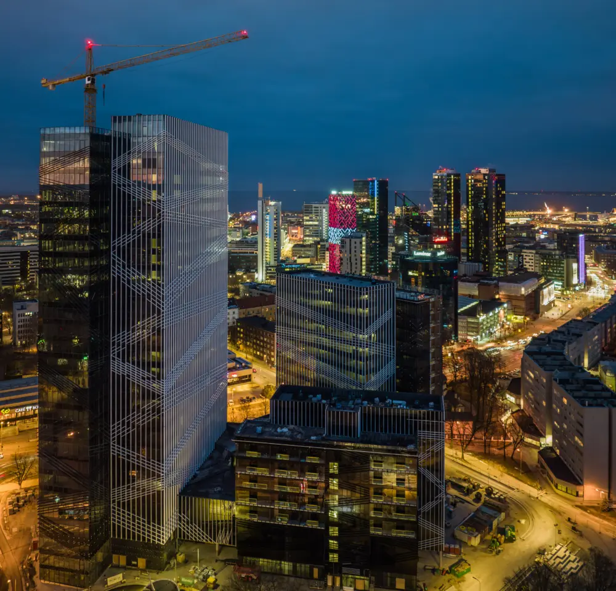
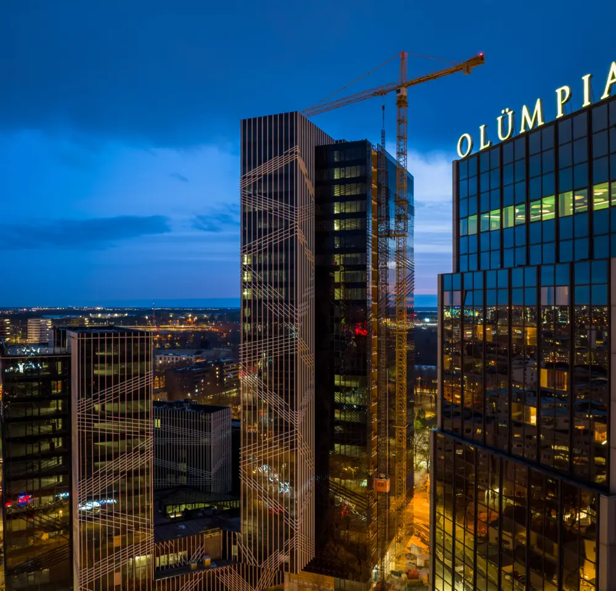
Irregularly shaped and curved glass facades were surrounded by a lightweight wall built from thermal elements on site. With no space around the building, installation was carried out from a hanging scaffold on the roof that had to be moved constantly to allow the work to progress. The project included 4,550 m² of glass facades and 2,500 m² of thermal profile walls, requiring careful planning and a highly flexible installation team.
Glass facades, on-site construction of external walls from thermal elements
1 of 4
Warmeco
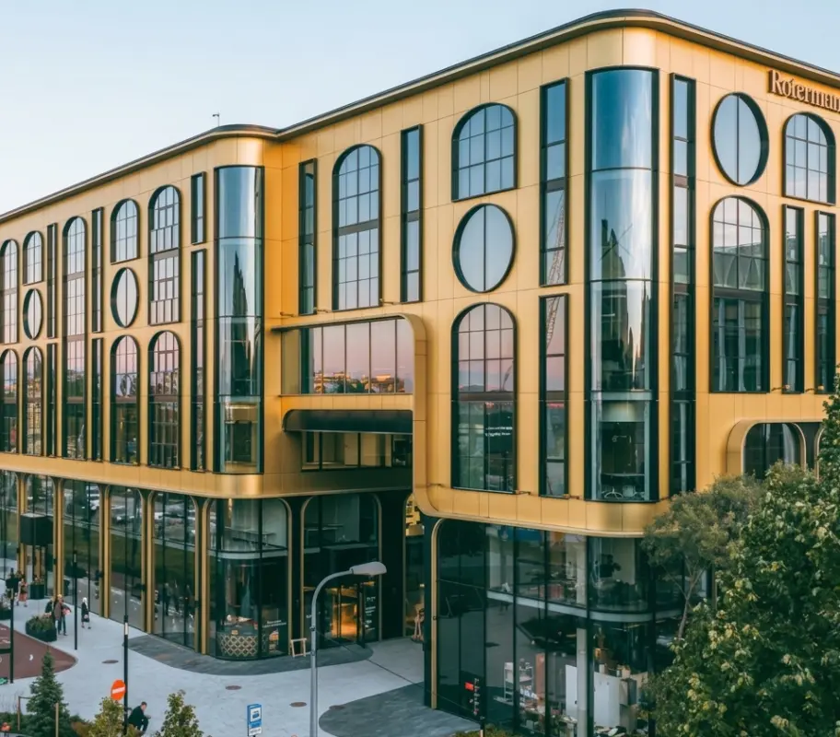
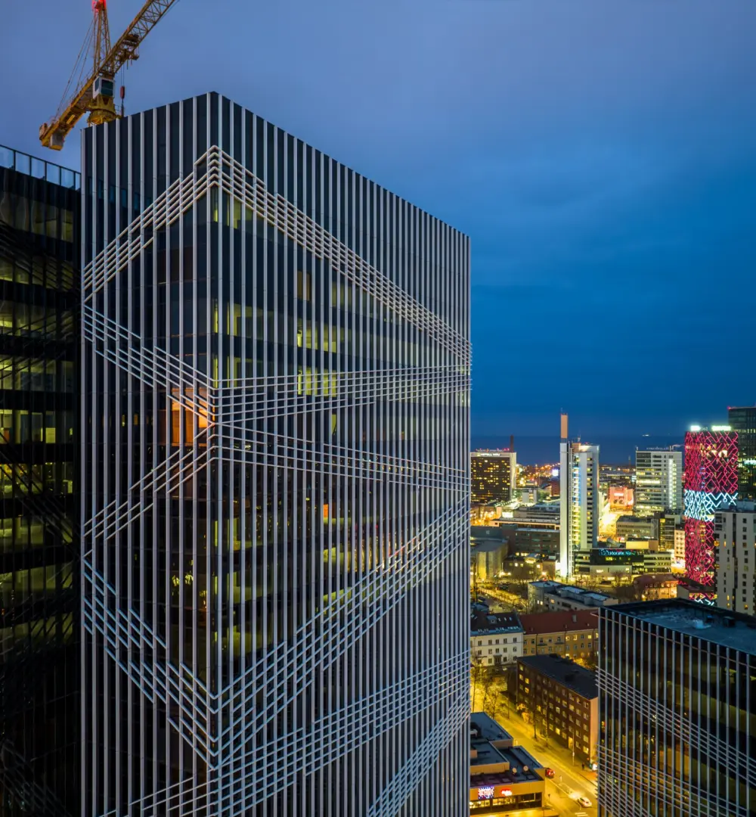
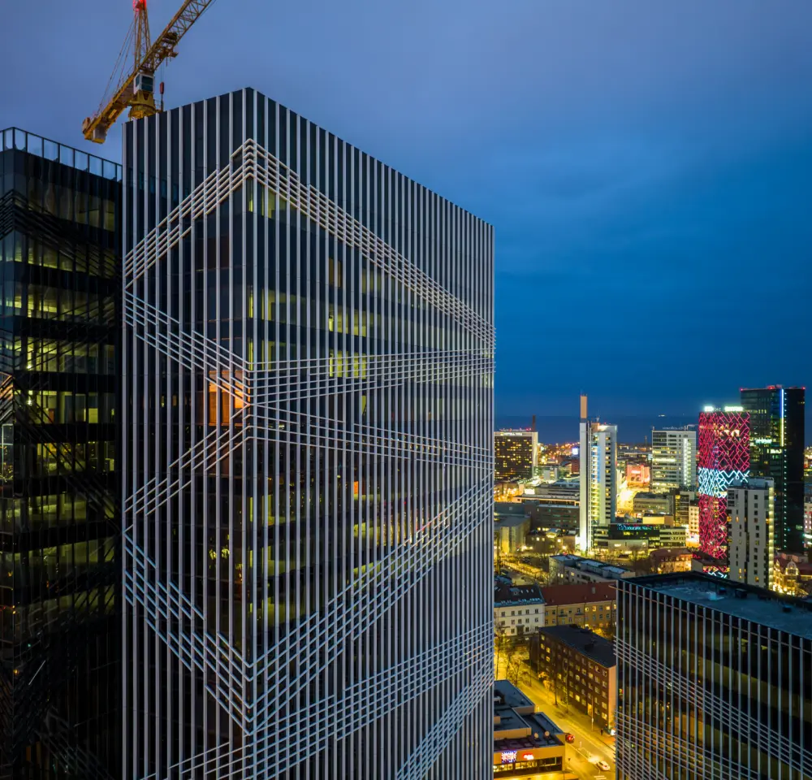
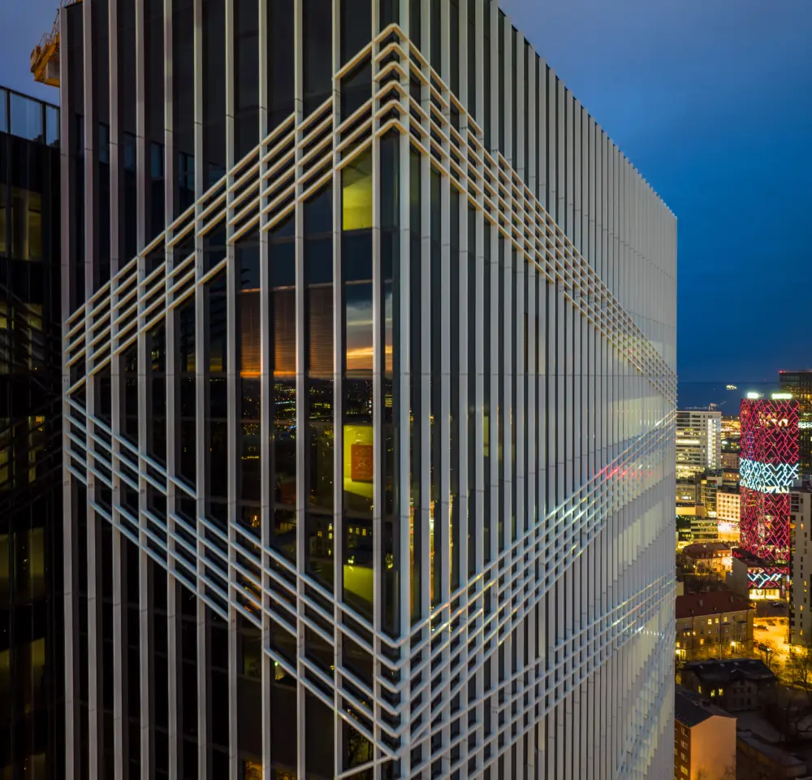
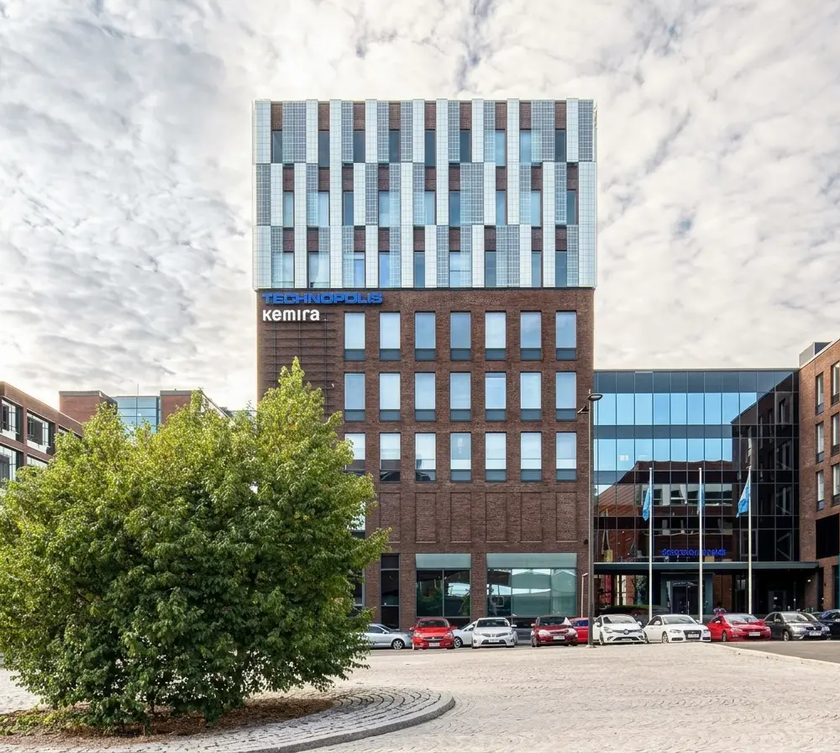
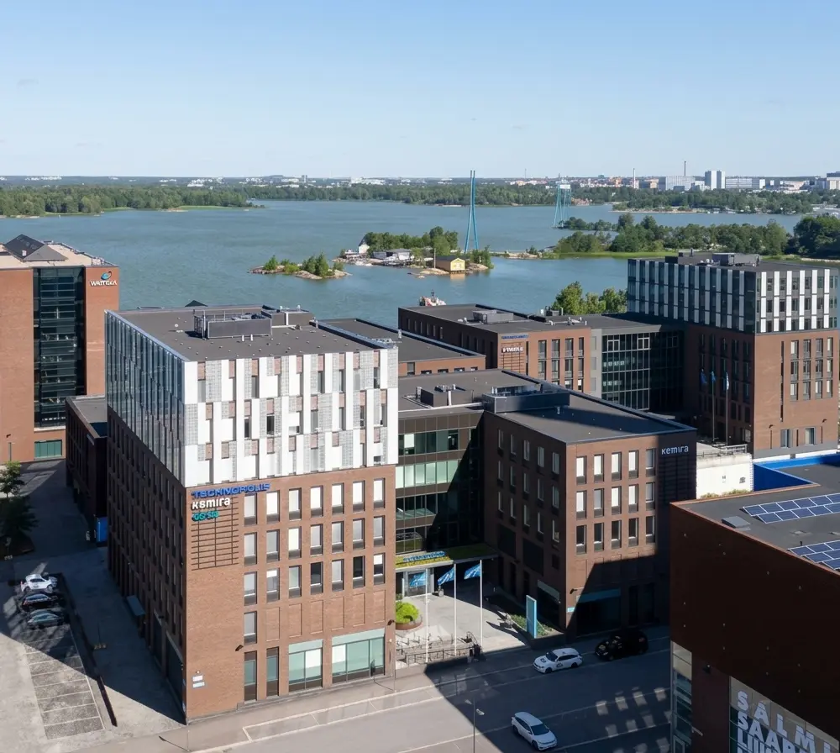
Exceptionally deep façade units with external white louvres required carefully planned logistics, with only two units fitting on each transport rack. Units were craned to the floors and installed from within the building using a winch and a suspended-access outrigger. The work required precise coordination to meet a demanding programme and tight deadlines.
Unitised façades and curtain walling
1 of 4
Fira Oy
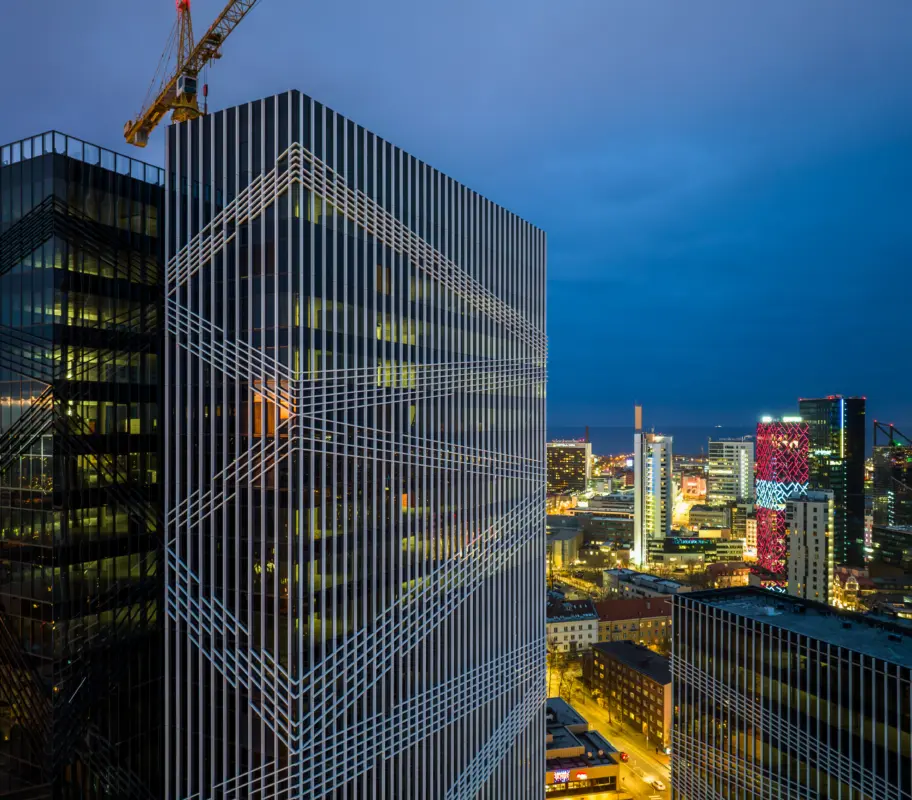
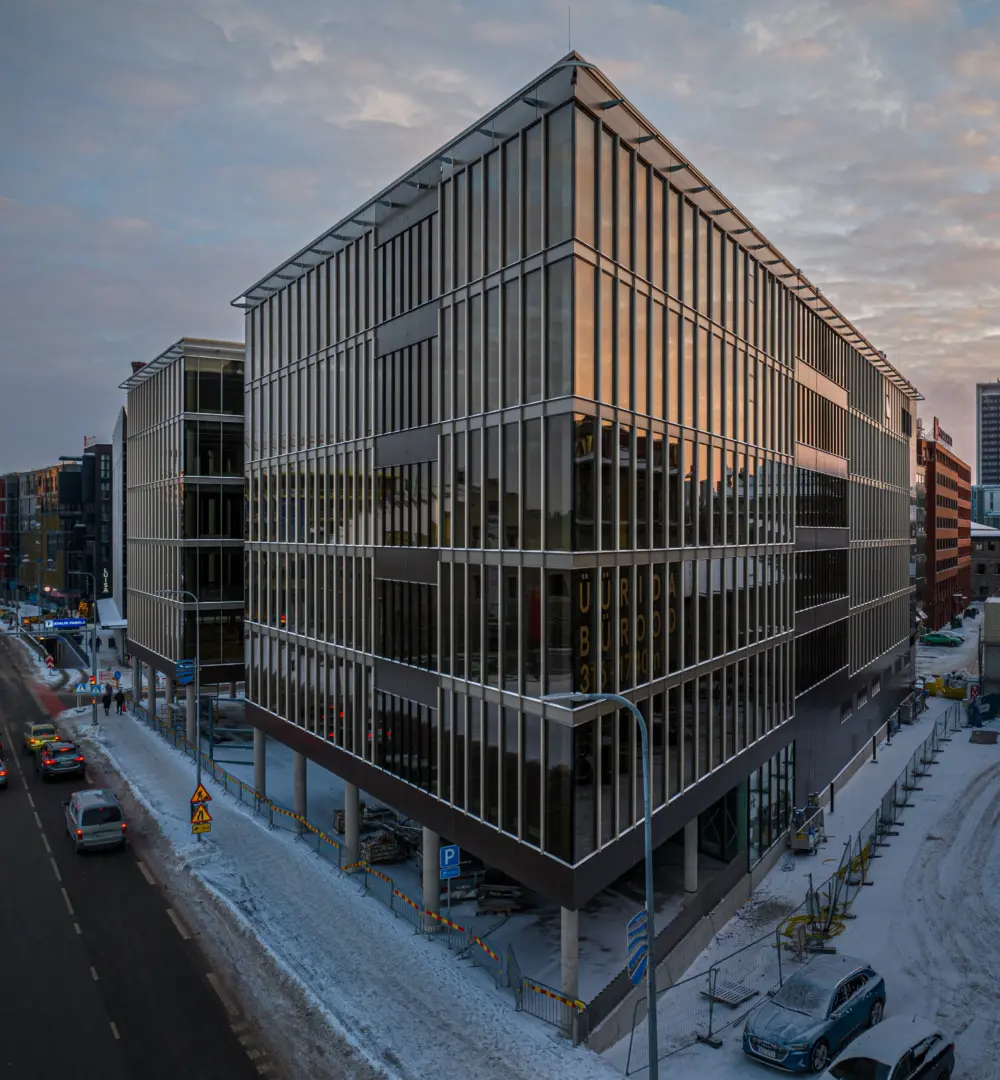
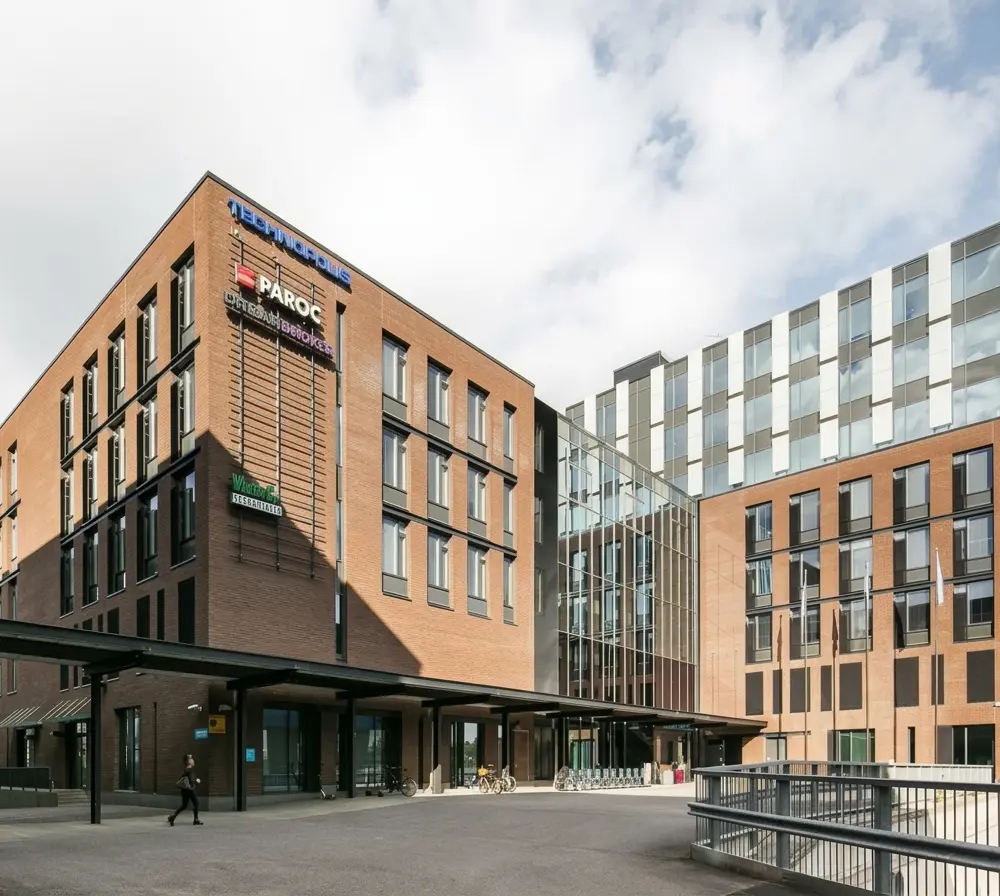
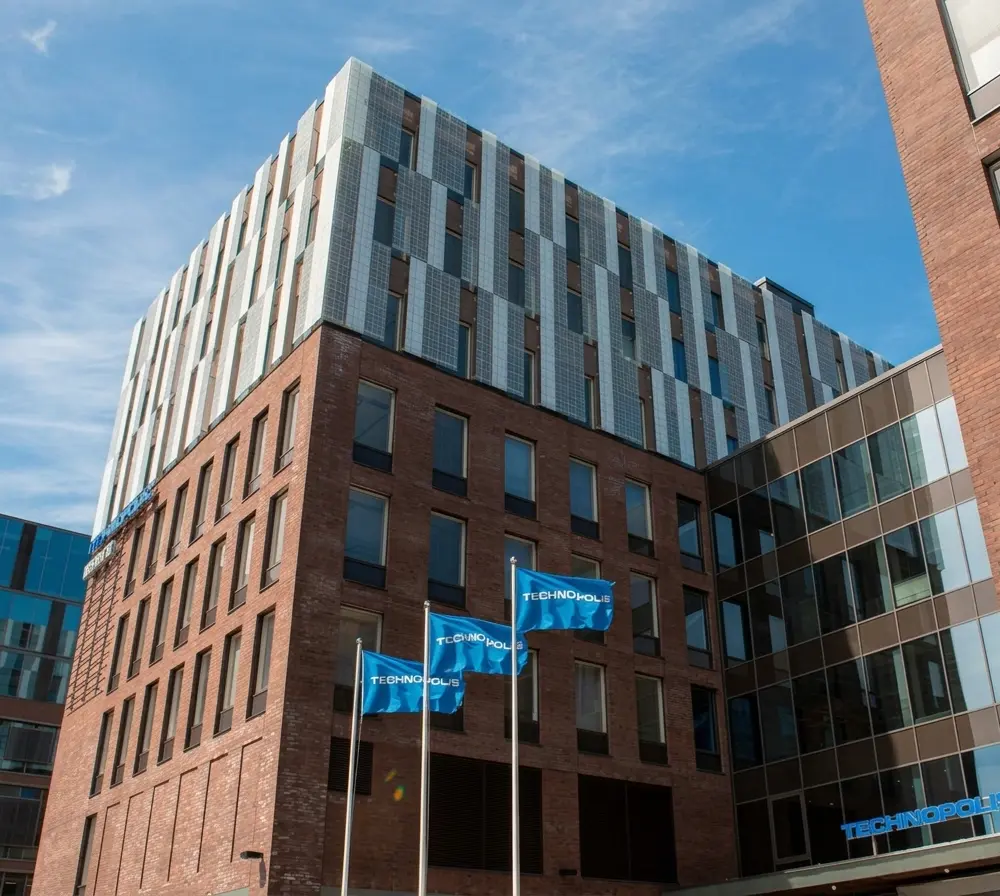
The upper floors were covered with custom brackets designed specifically to accommodate concrete tolerances. Because the silk-screened glass formed the architect’s pattern and several different prints were used, each pane had to be installed in exactly the right position. This required close coordination between the custom bracket design and the installation team so that the pattern and structure came together as intended.
Point-fixed facade over concrete wall, standard facades, doors, windows