Project Manager
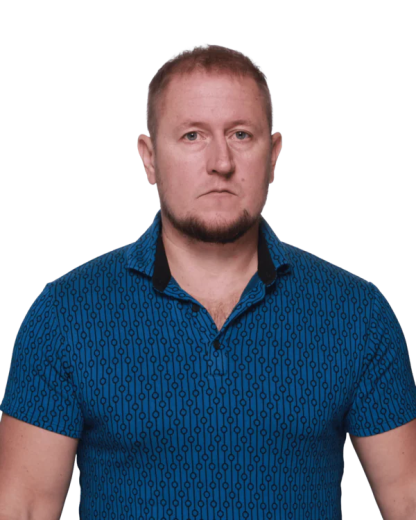
Heigo Sulaoja
With a background in civil engineering and construction management, he ensures your project is in expert hands from the first sketch to the final handover.

Contact
Send us your drawings, a tender package, or just a short description of your project. We will review it and reply with a clear scope, a proven method, and a price estimate.
Project Manager
With a background in civil engineering and construction management, he ensures your project is in expert hands from the first sketch to the final handover.
Portfolio
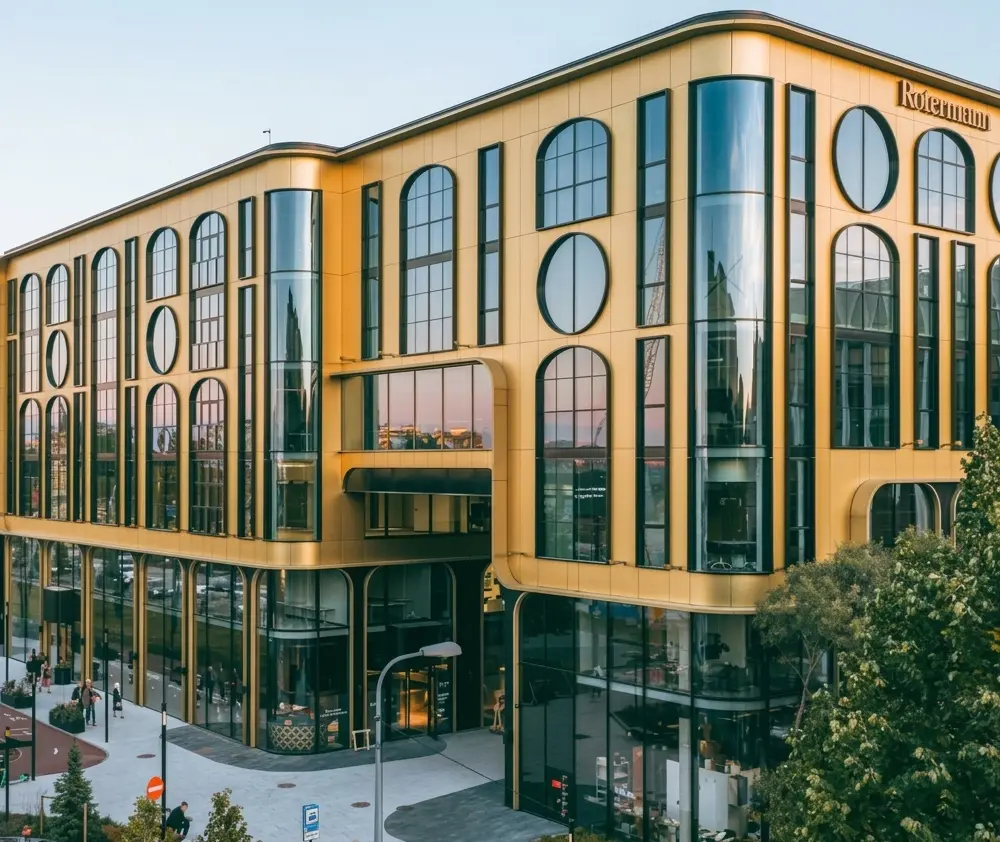
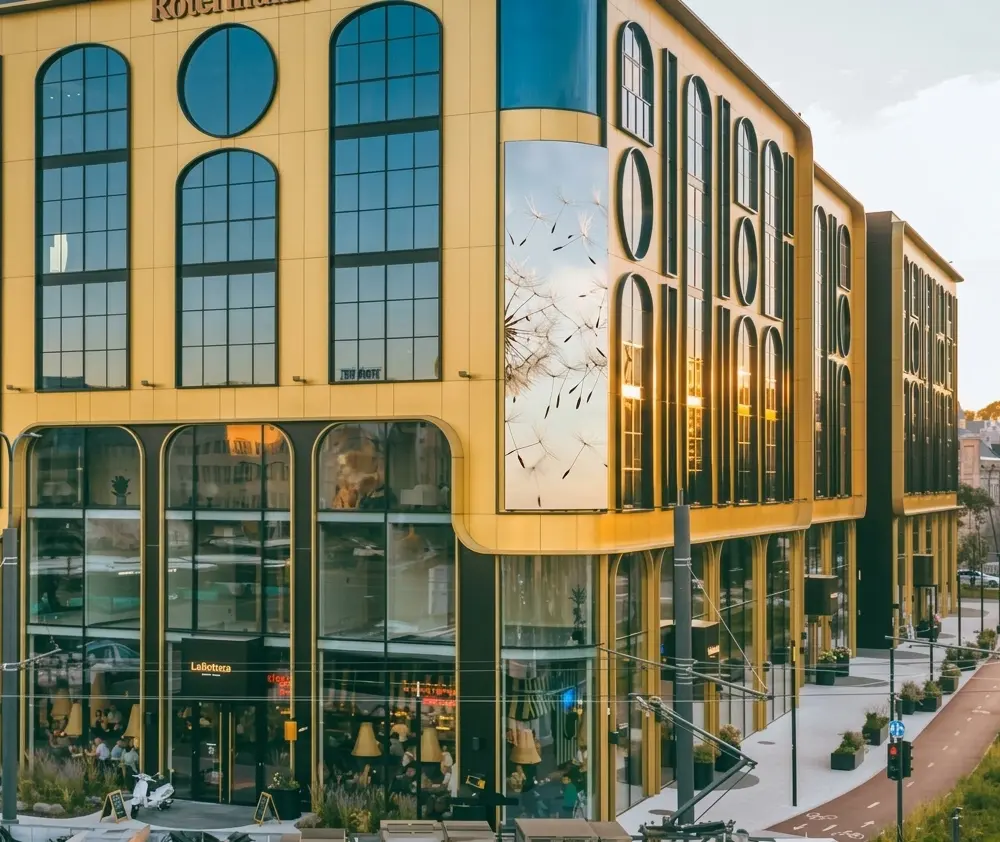
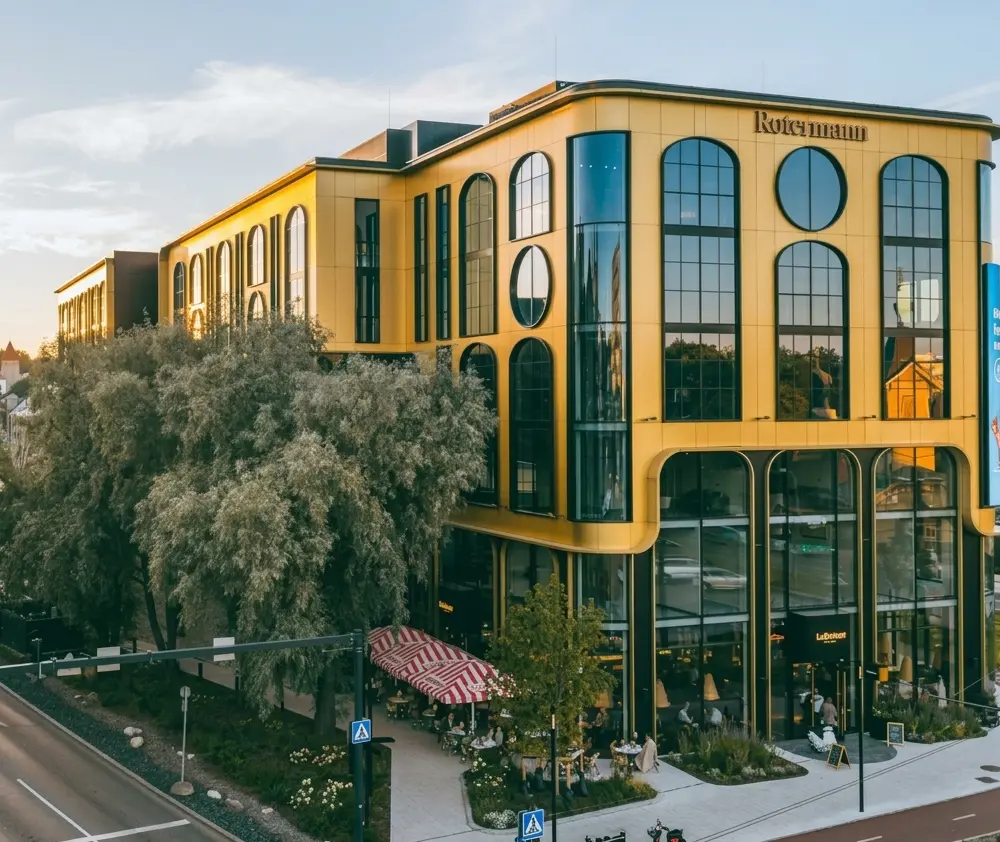
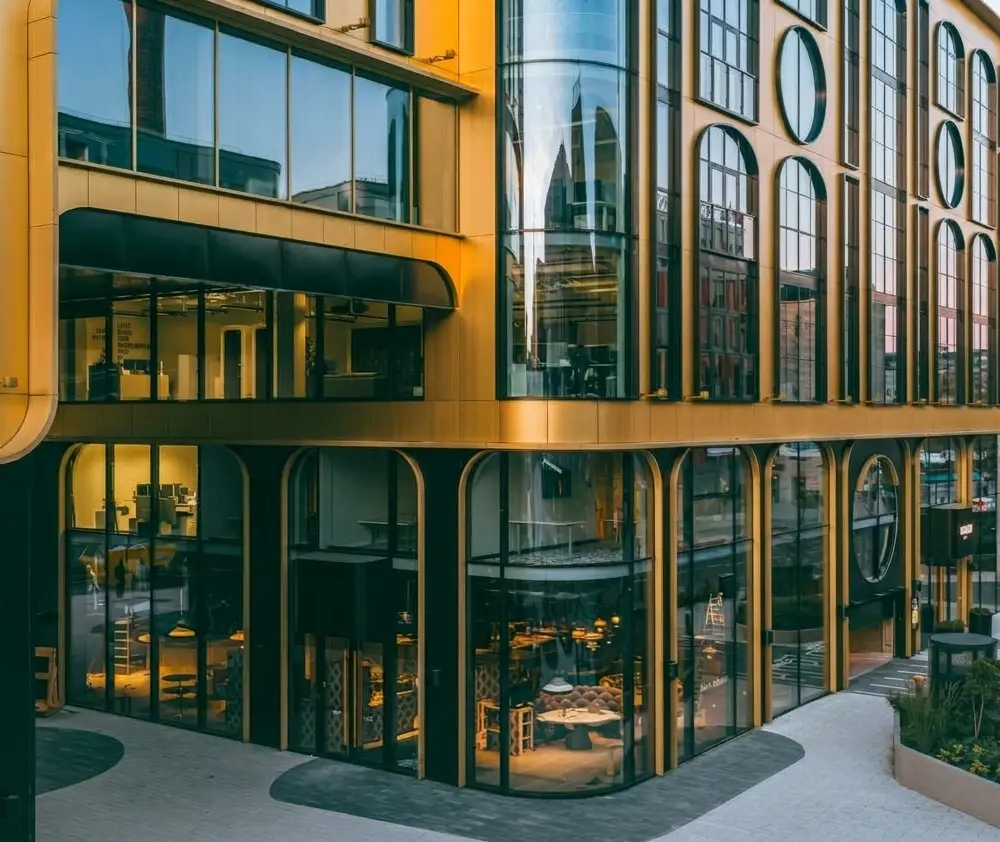
1 of 5
Warmeco
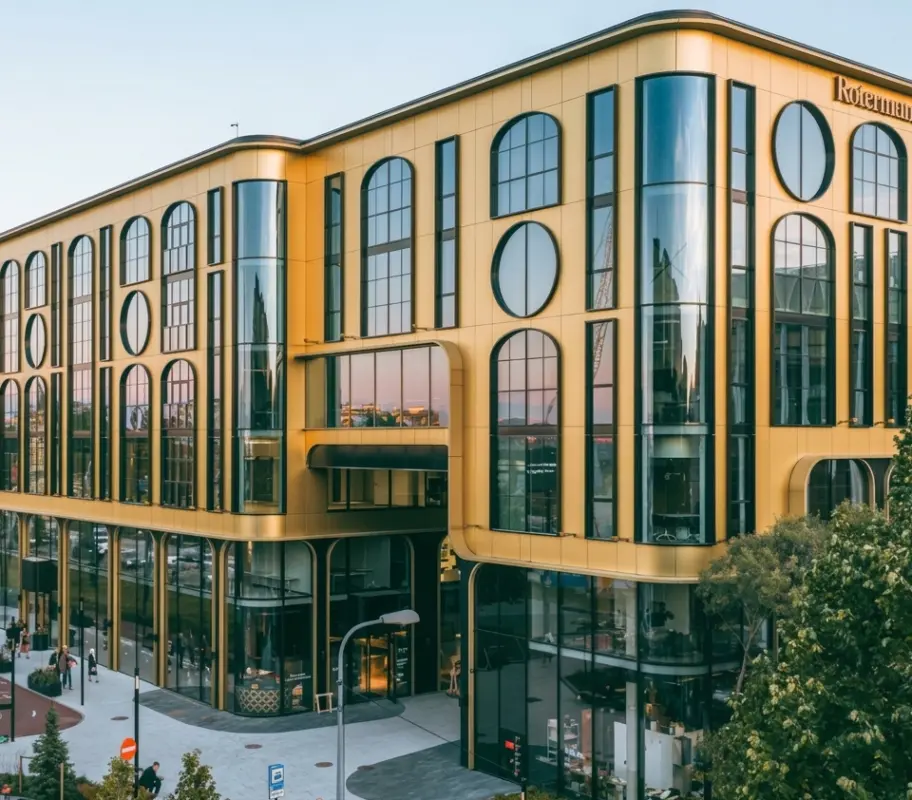
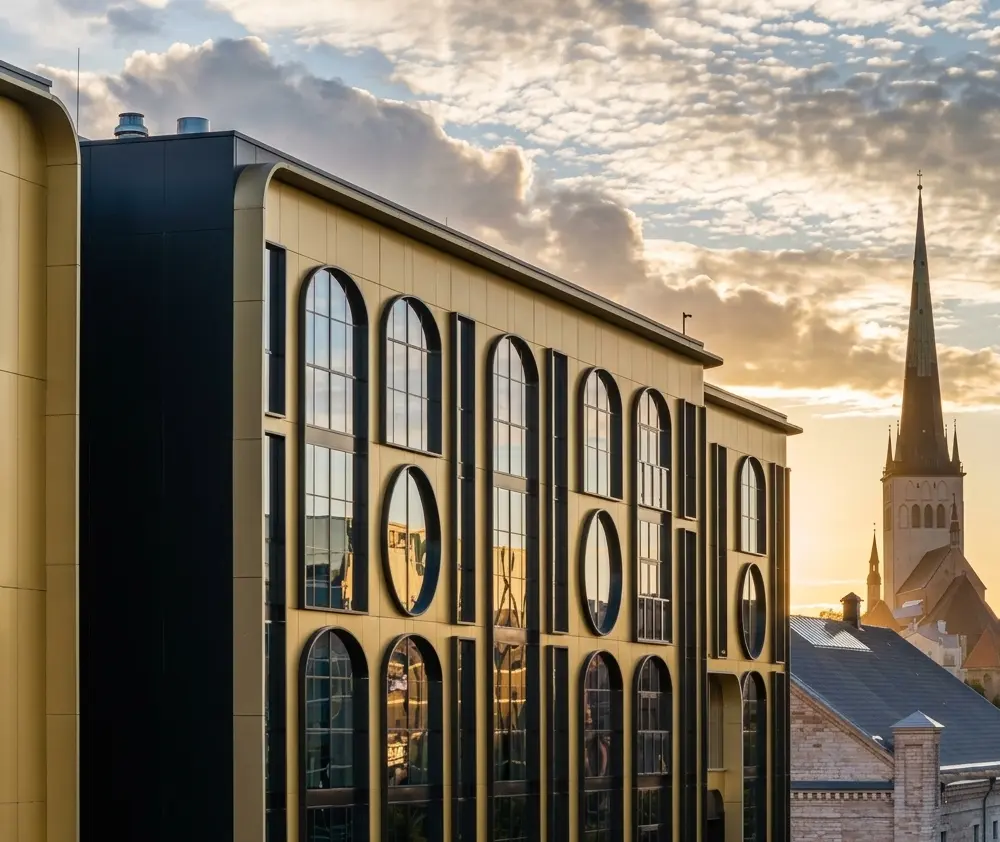
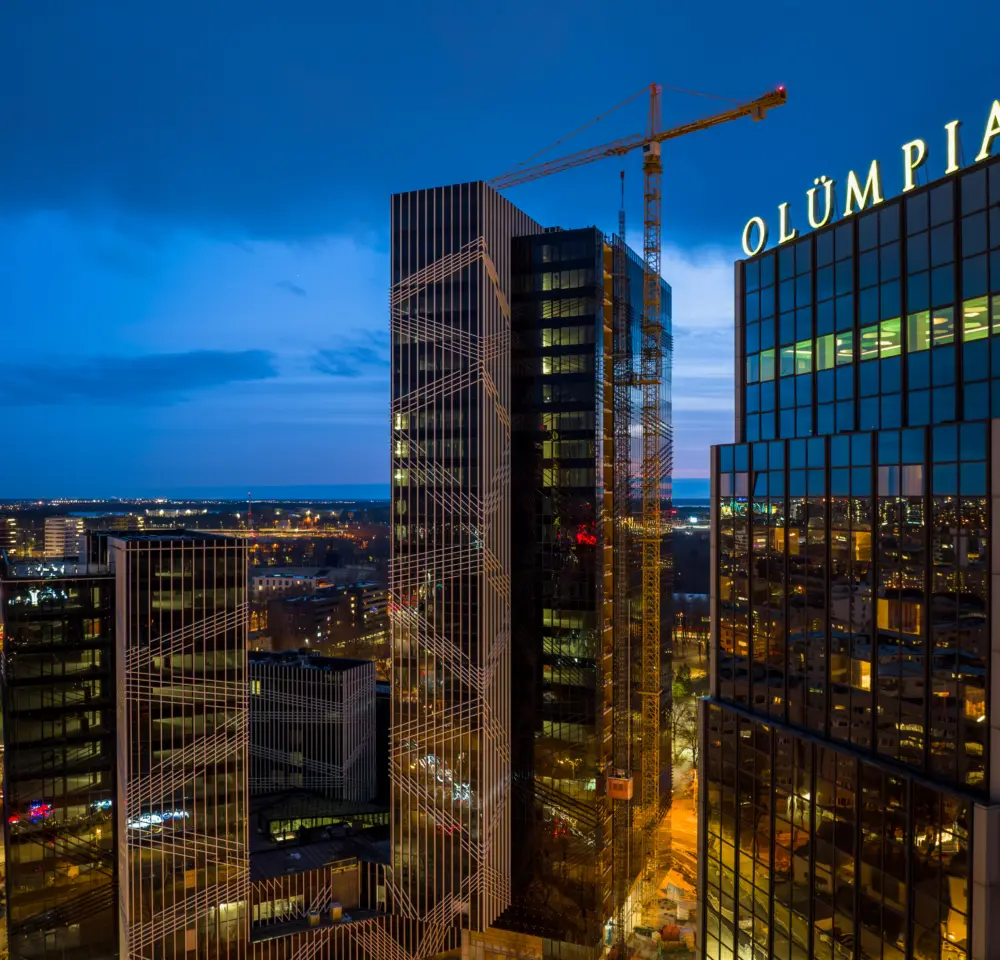
Irregularly shaped and curved glass facades were surrounded by a lightweight wall built from thermal elements on site. With no space around the building, installation was carried out from a hanging scaffold on the roof that had to be moved constantly to allow the work to progress. The project included 4,550 m² of glass facades and 2,500 m² of thermal profile walls, requiring careful planning and a highly flexible installation team.
Glass facades, on-site construction of external walls from thermal elements
1 of 4
Warmeco
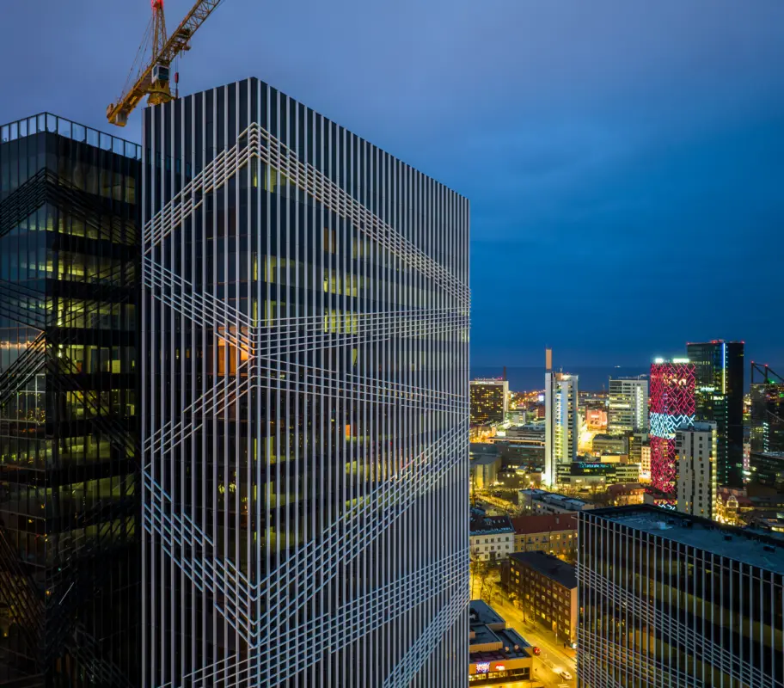
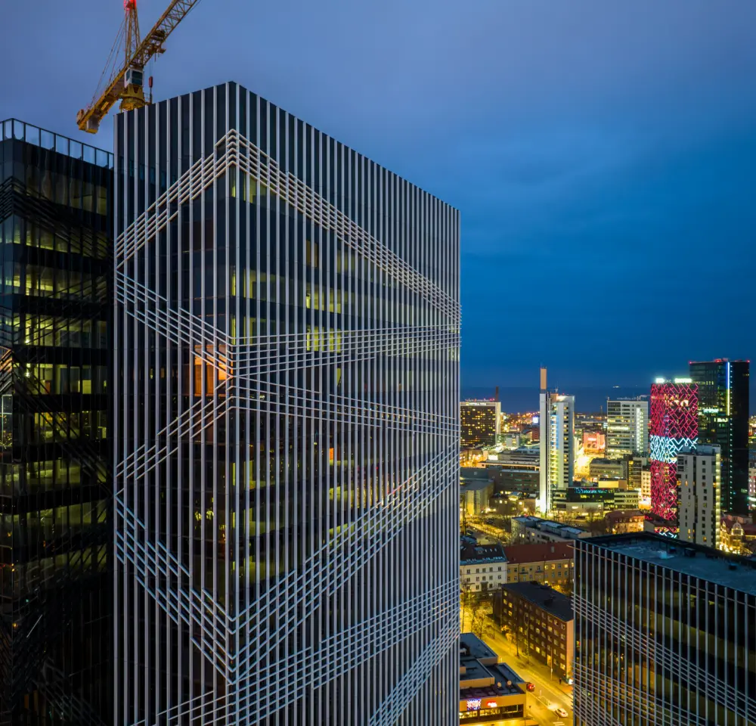
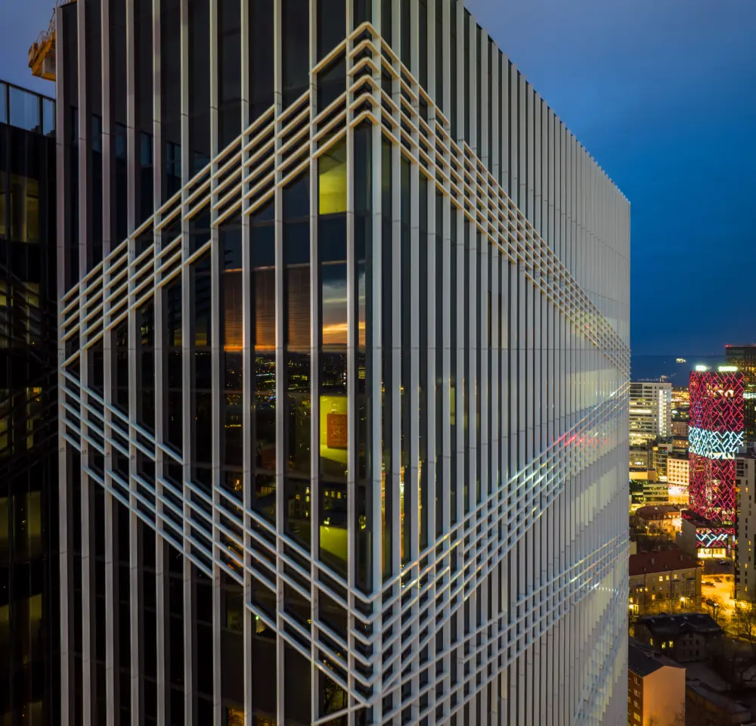
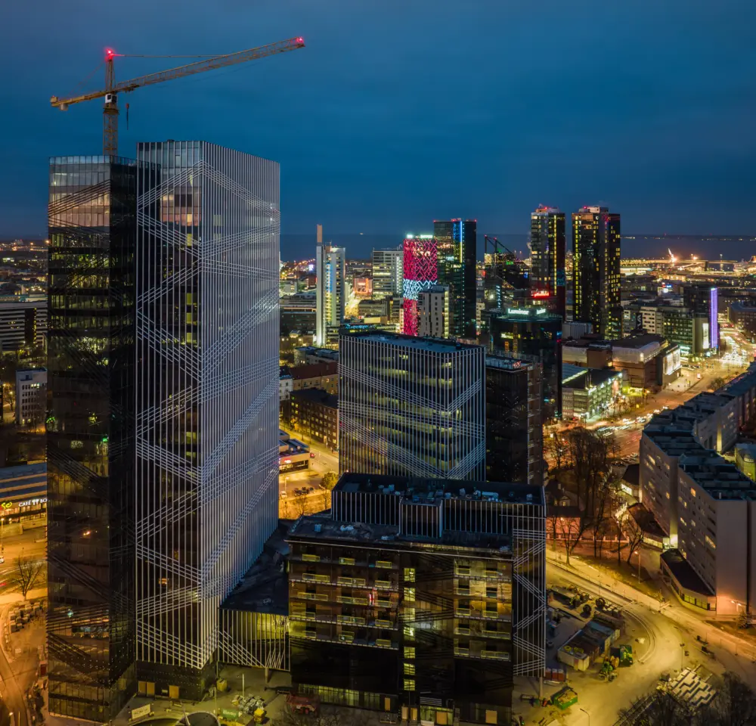
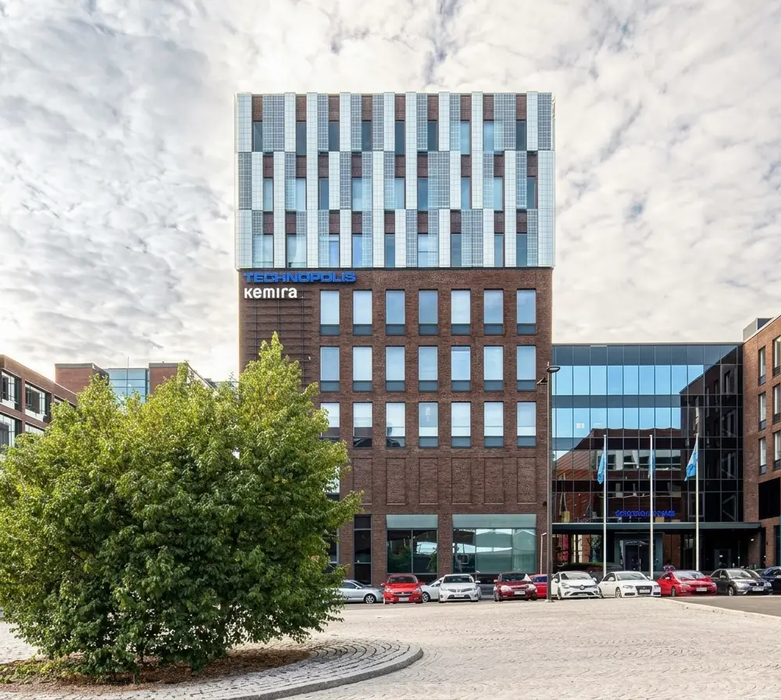
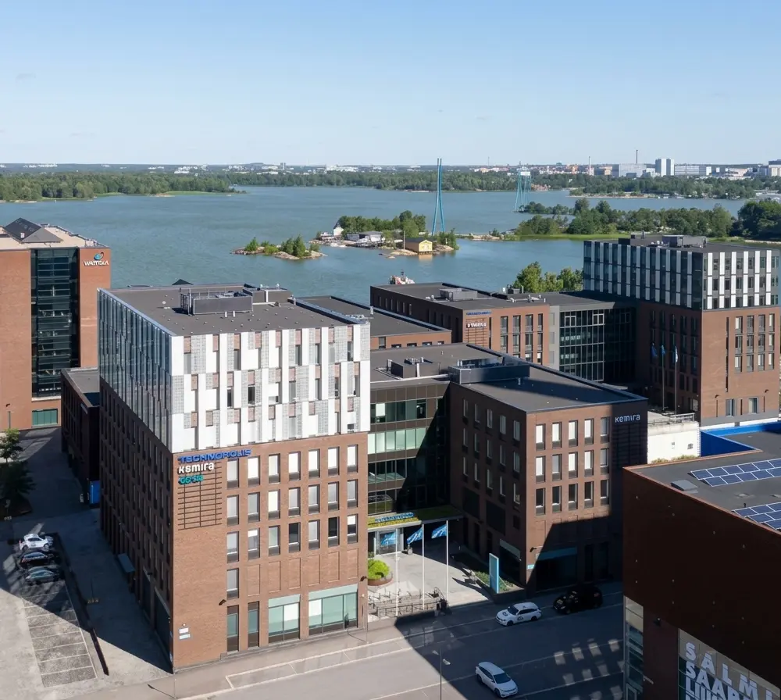
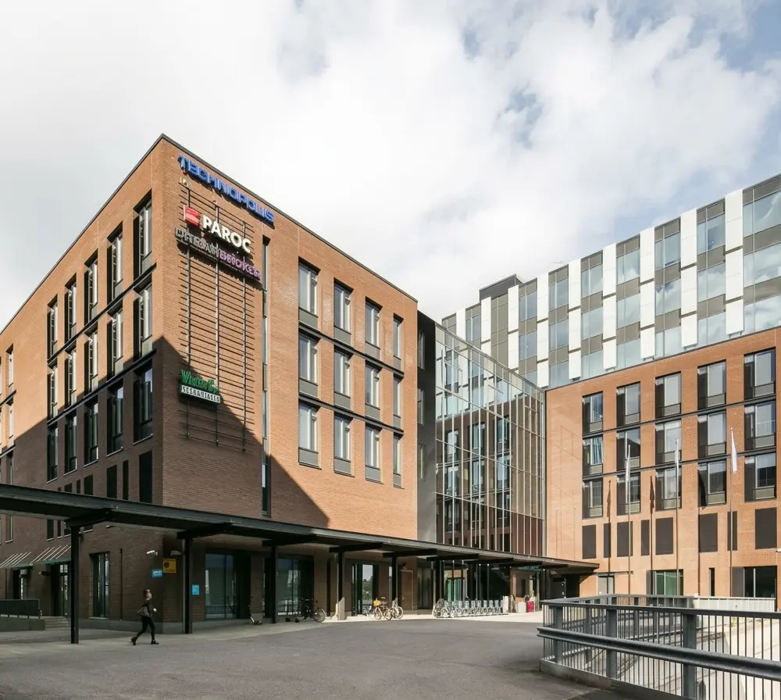
Exceptionally deep façade units with external white louvres required carefully planned logistics, with only two units fitting on each transport rack. Units were craned to the floors and installed from within the building using a winch and a suspended-access outrigger. The work required precise coordination to meet a demanding programme and tight deadlines.
Unitised façades and curtain walling
1 of 4
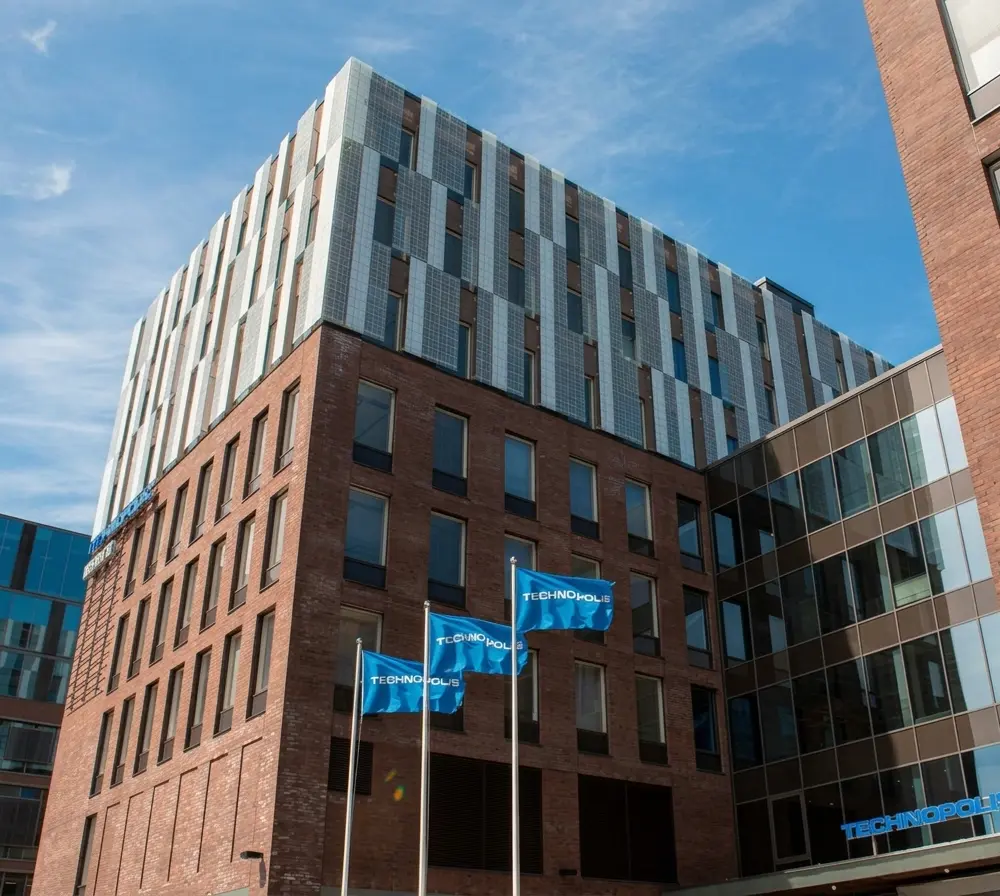
Fira Oy
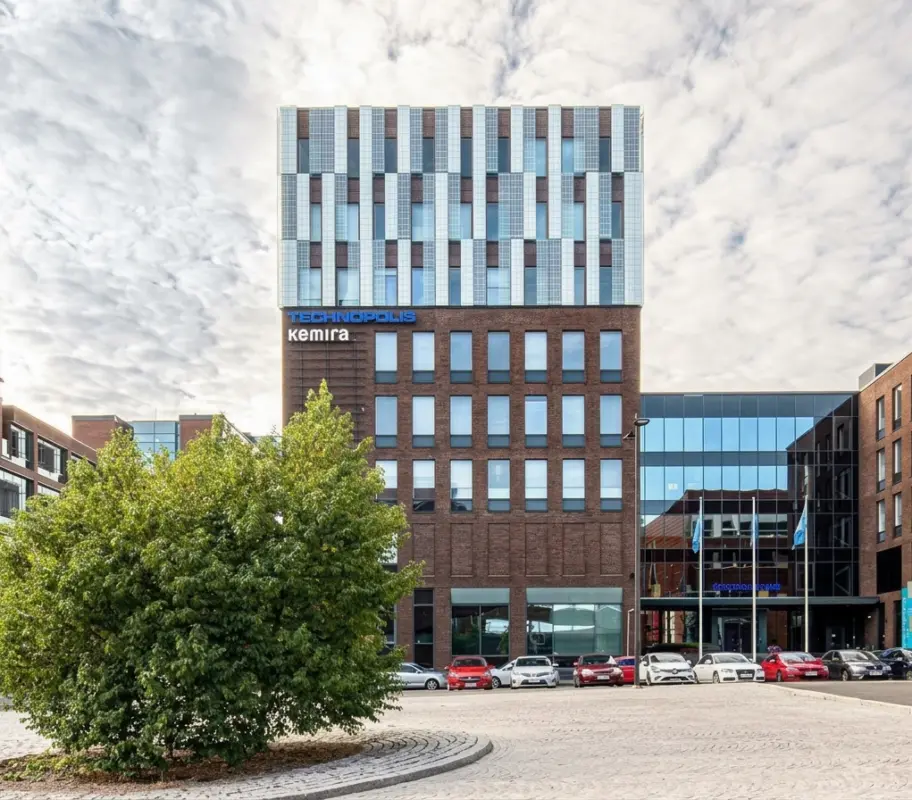
The upper floors were covered with custom brackets designed specifically to accommodate concrete tolerances. Because the silk-screened glass formed the architect’s pattern and several different prints were used, each pane had to be installed in exactly the right position. This required close coordination between the custom bracket design and the installation team so that the pattern and structure came together as intended.
Point-fixed facade over concrete wall, standard facades, doors, windows