





 Warmeco
Where we fit in
Our services
We install glass and aluminium structures, deliver complete solutions for selected glass structures, and manage glass facade projects and sites as a standalone service.
Complete solutions
We deliver selected glass structures as a complete solution, from design and manufacturing to installation: glass railings, point-fixed glass, glass walls with top and bottom profiles, and similar structures. We manage the whole process, from the technical solution to handover of the finished work.
Point-fixed glass
Point-fixed glass solutions
We coordinate the glass, fittings, and installation to ensure a flawless, design-intent finish.
Custom glass solutions
We engineer and build shapes, sizes, and details that standard systems cannot cover, working closely with your architect.
Glass Elements
Frameless glass railings
Perfect alignment and on-site finishing for balconies, stairs, terraces, and public spaces.
Frameless glass walls
Full-height glass partitions in minimal aluminum profiles for modern offices and public interiors.
Glass canopies
Point fixings, glass, and installation coordinated before the first piece is lifted.
Lifecycle Services
Glass facade maintenance
Re-sealing, replacement of insulated glass units, gaskets, and adjustment of doors, windows, and fittings to extend facade life.
Glass facade reconstruction
Full or partial renewal of existing facades to meet modern energy, safety, or design requirements.
Installation
We install glass and aluminium facades, windows, doors, glass roofs and many kinds of glass structures. We also build lightweight walls from thermal profiles on site, and install element walls made from thermal and timber profiles. We take on technically complex installations that need custom solutions.
Overall Installation Services
Aluminium facades, doors, windows and roofs
Stick-system curtain walls, entrances, windows and glazed roofs, installed from your supplier's system.
Thermal-profile curtain walls built on site
Curtain walls and lightweight external walls assembled on site from thermal profiles.
Aluminium element facades
Unitised elements lifted and installed floor by floor. We plan the sequencing, the lifting and everything related.
Thermal and timber-profile element facades
Installation of thermally broken and timber-profile element facades for high energy-performance buildings.
Project & site management
Project and site management for glass facades and related construction work, as a standalone service. Available with or without our installation team, within the scope of responsibility agreed with you.
Management services
Project management
Glass facade projects managed from preparation to handover: coordination of all parties, schedule, budget and quality control.
Site management
Day-to-day management of glass facade sites: coordination of contractors, progress and quality control, and communication with the client.
Only Quality Systems
Systems We Work With
Experienced installation across leading aluminium and façade systems, including Schüco, Jansen, Stålprofil, Reynaers and Sapa.
Portfolio
Our recent work
1 of 5
Warmeco
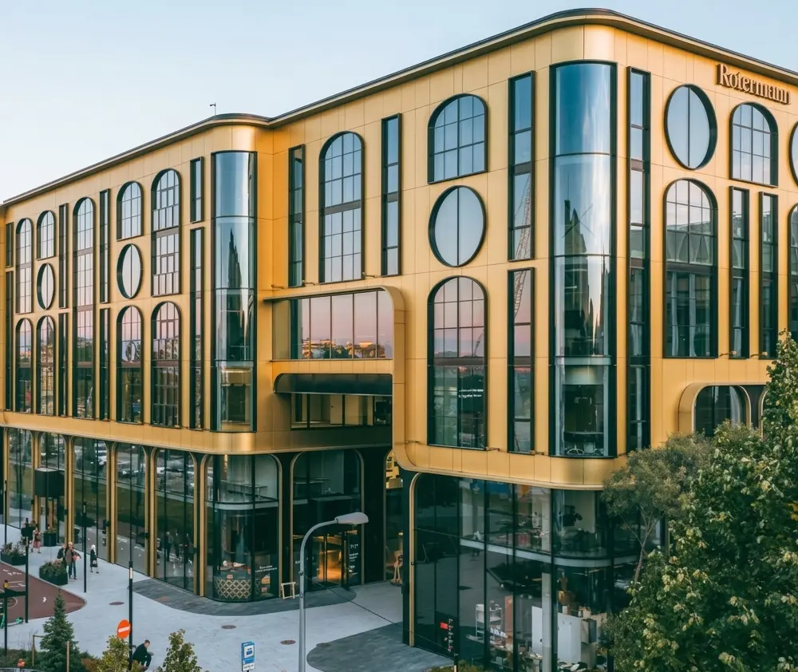
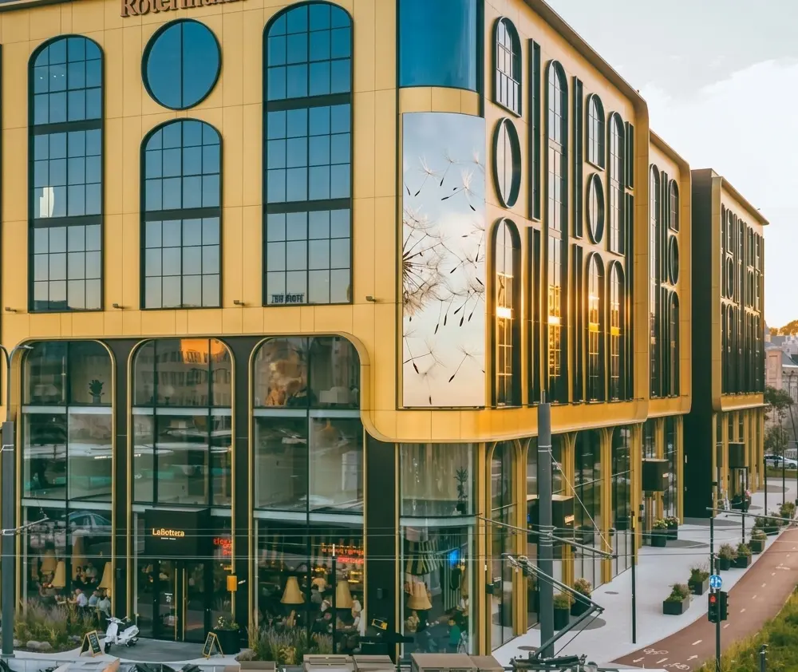
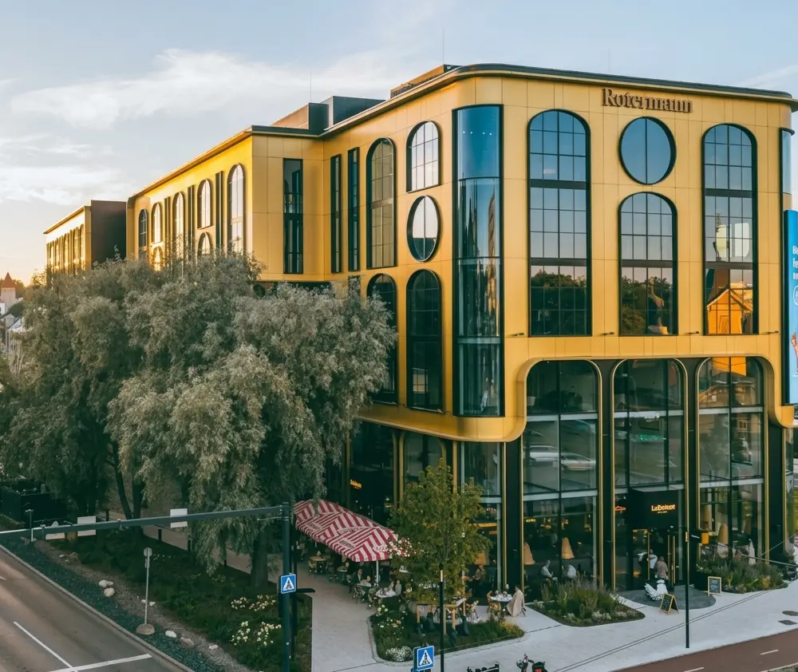
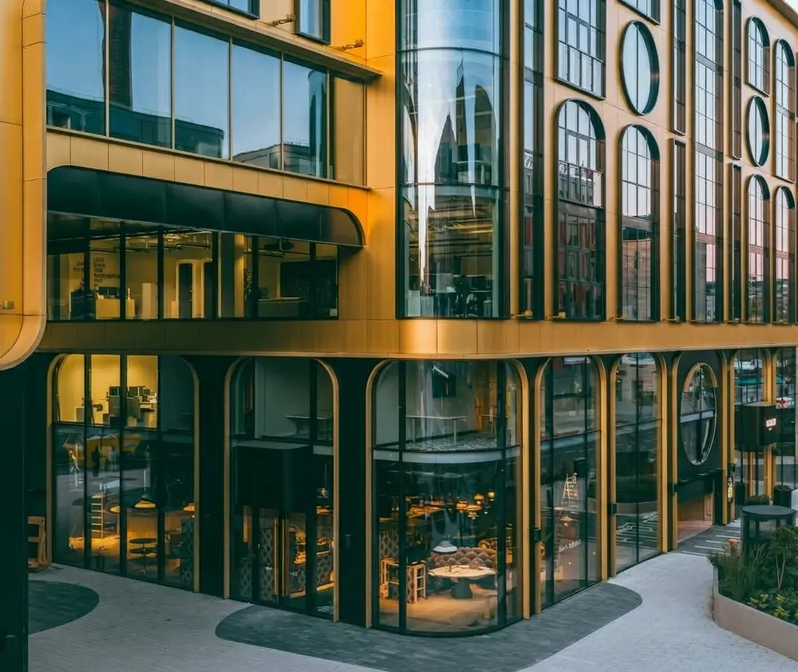
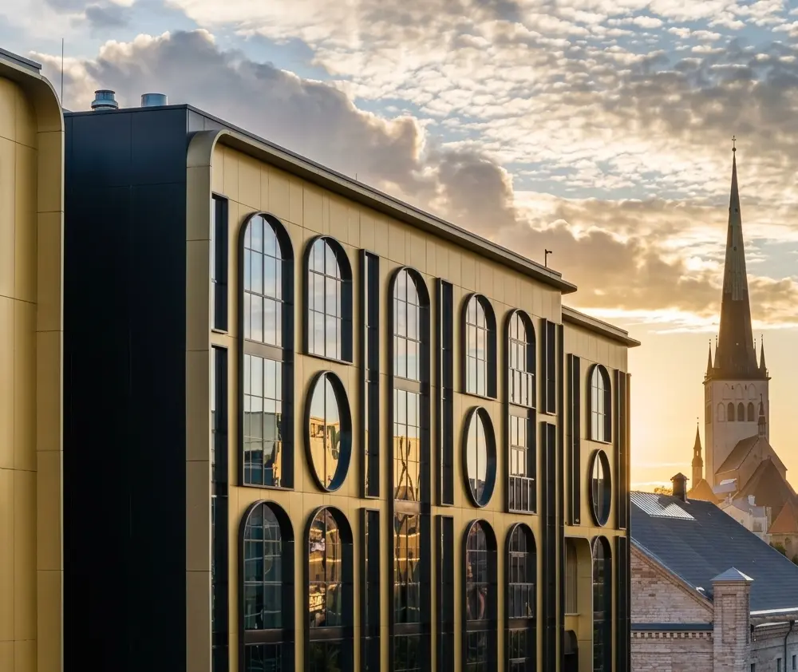
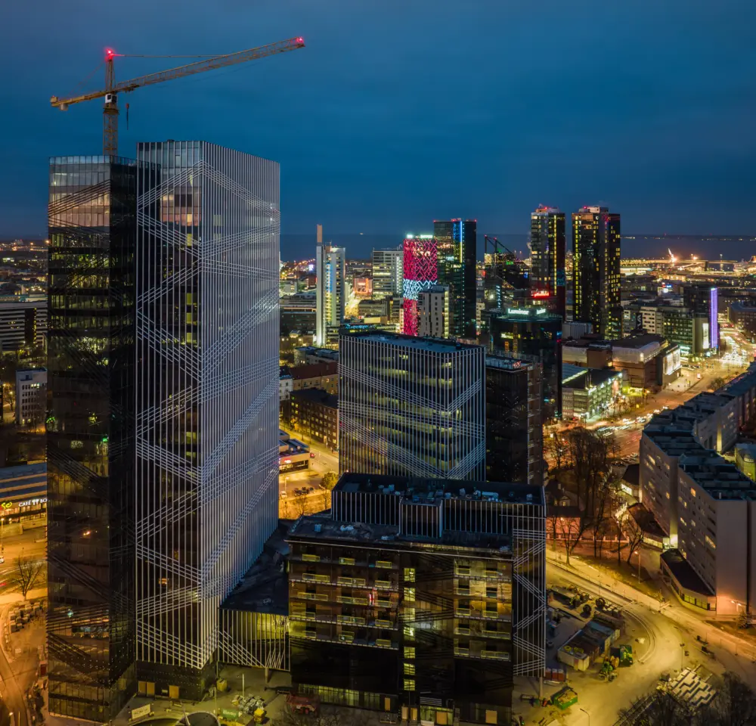
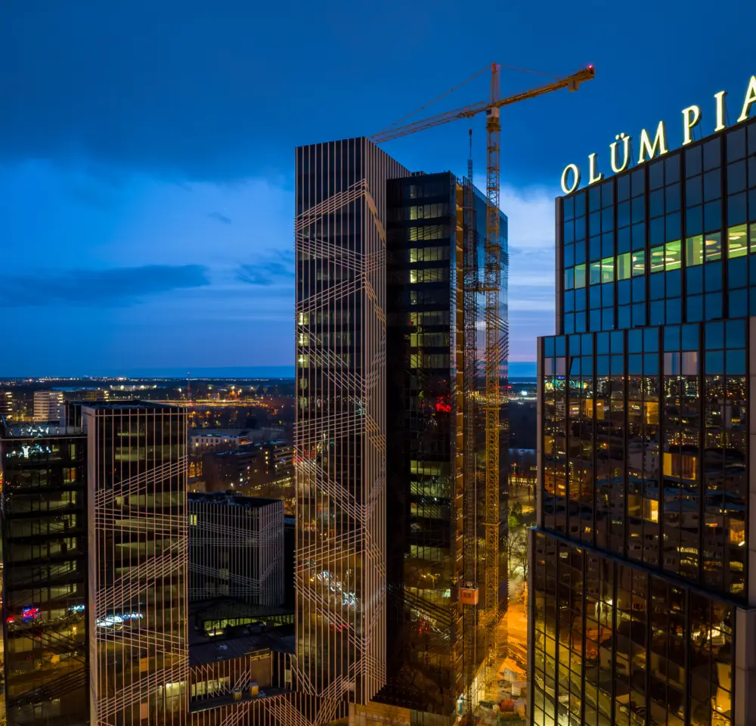
Golden Gate, Tallinn
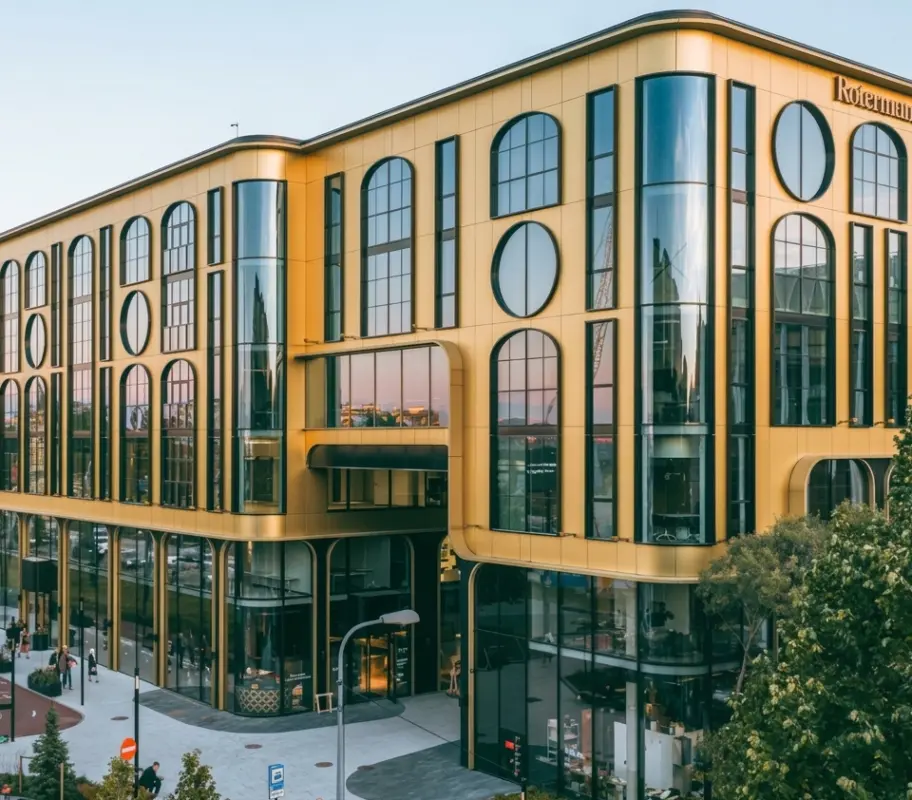
Irregularly shaped and curved glass facades were surrounded by a lightweight wall built from thermal elements on site. With no space around the building, installation was carried out from a hanging scaffold on the roof that had to be moved constantly to allow the work to progress. The project included 4,550 m² of glass facades and 2,500 m² of thermal profile walls, requiring careful planning and a highly flexible installation team.
Service Type
Glass facades, on-site construction of external walls from thermal elements
1 of 4
Warmeco
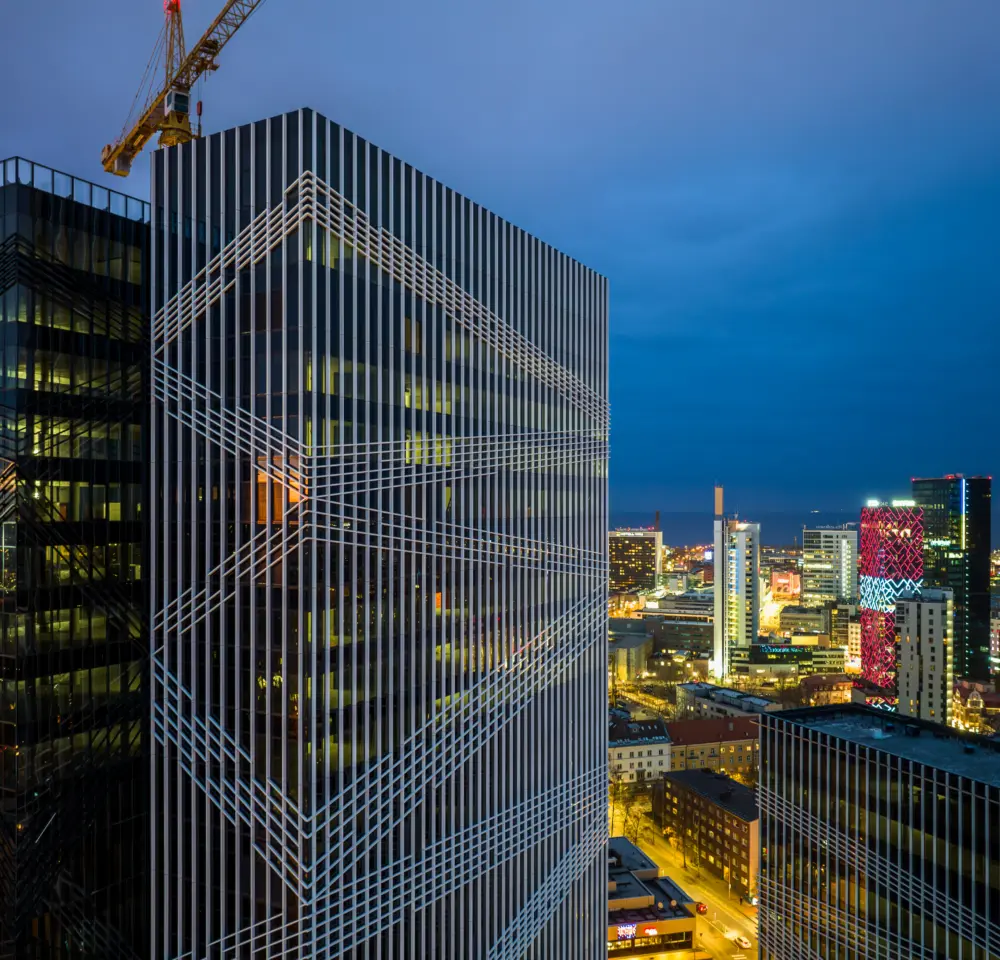
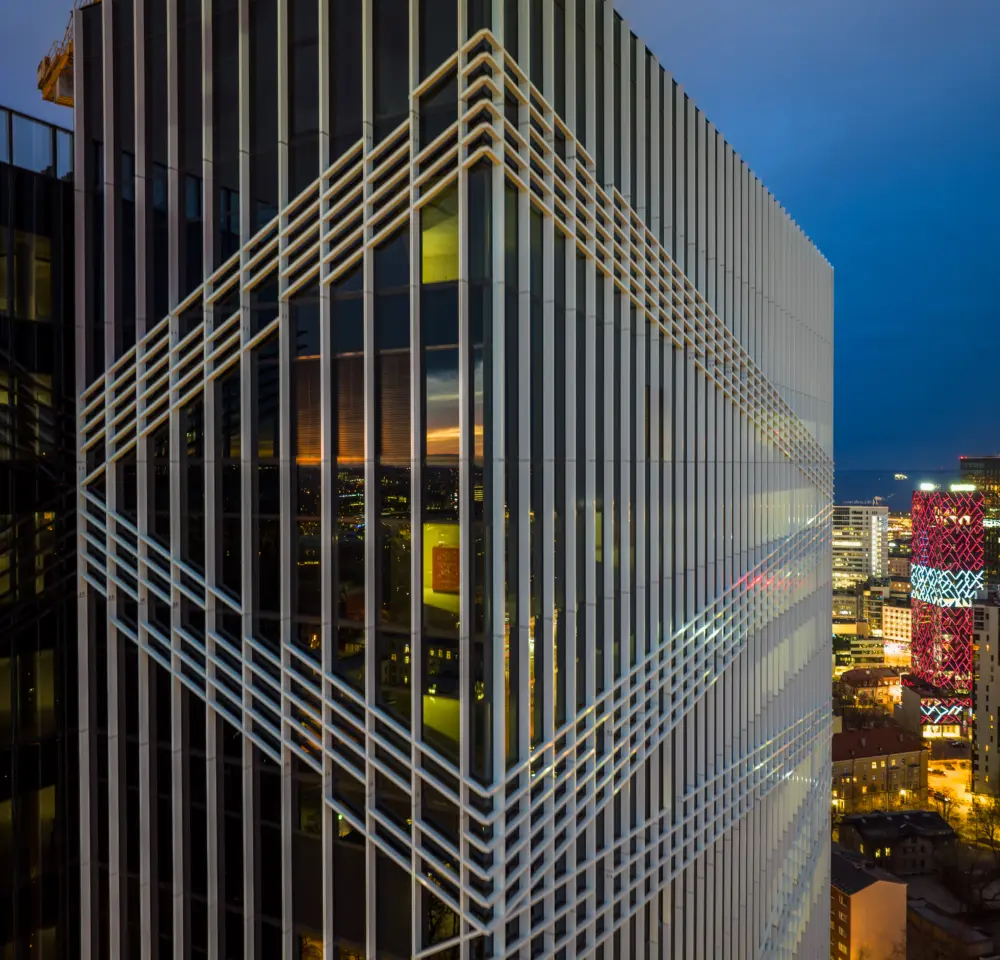
Arter, Tallinn
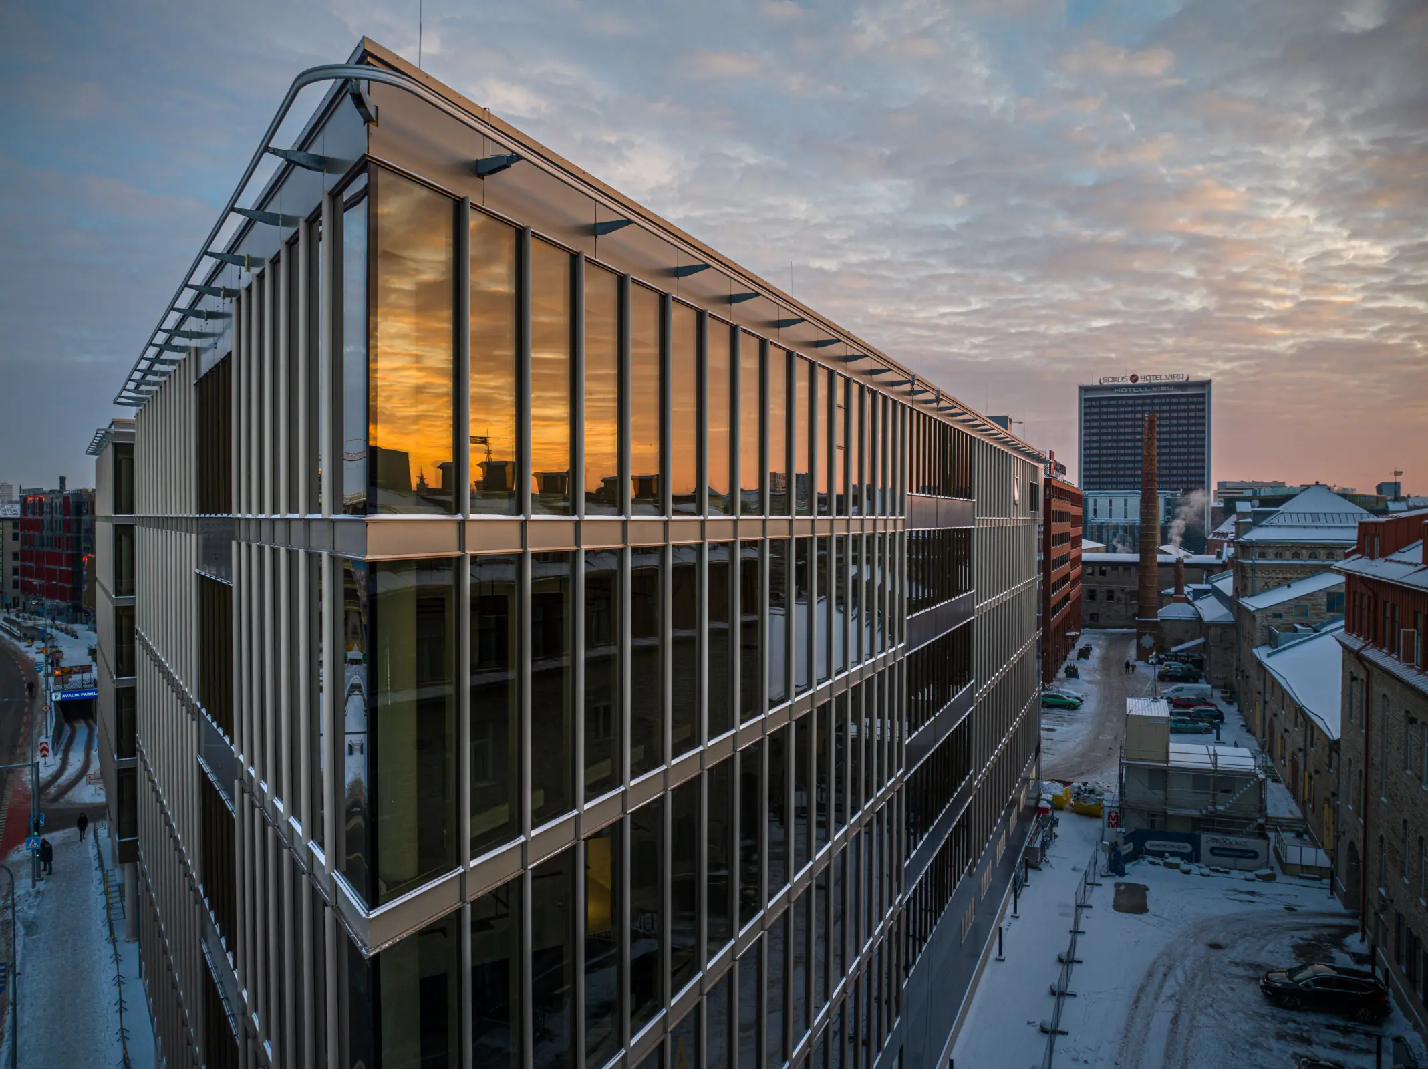
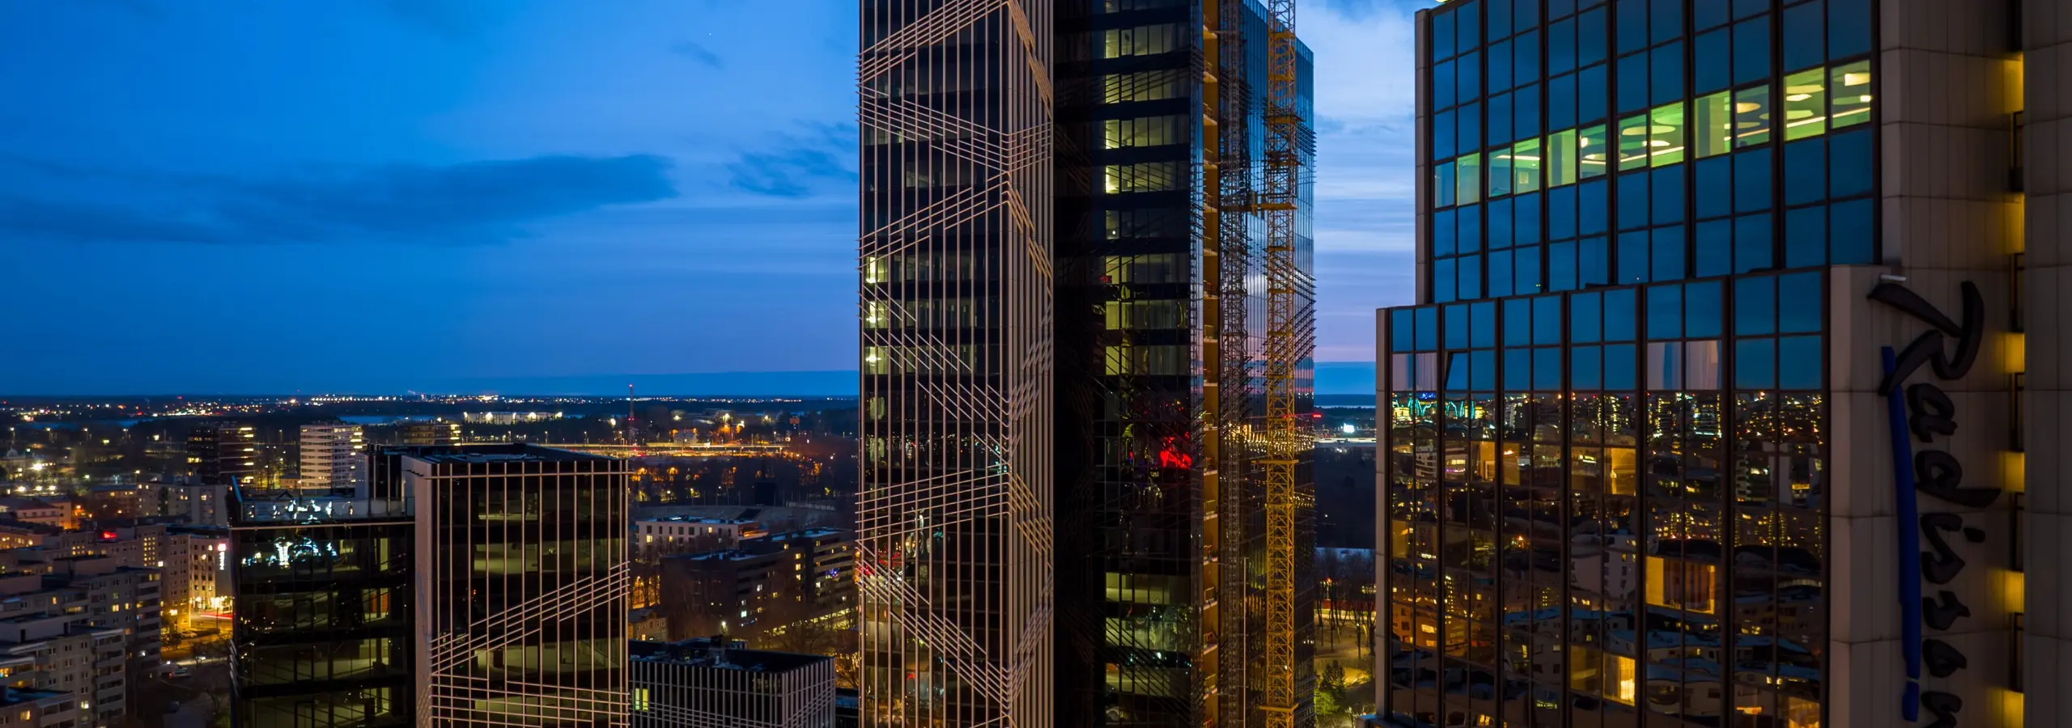
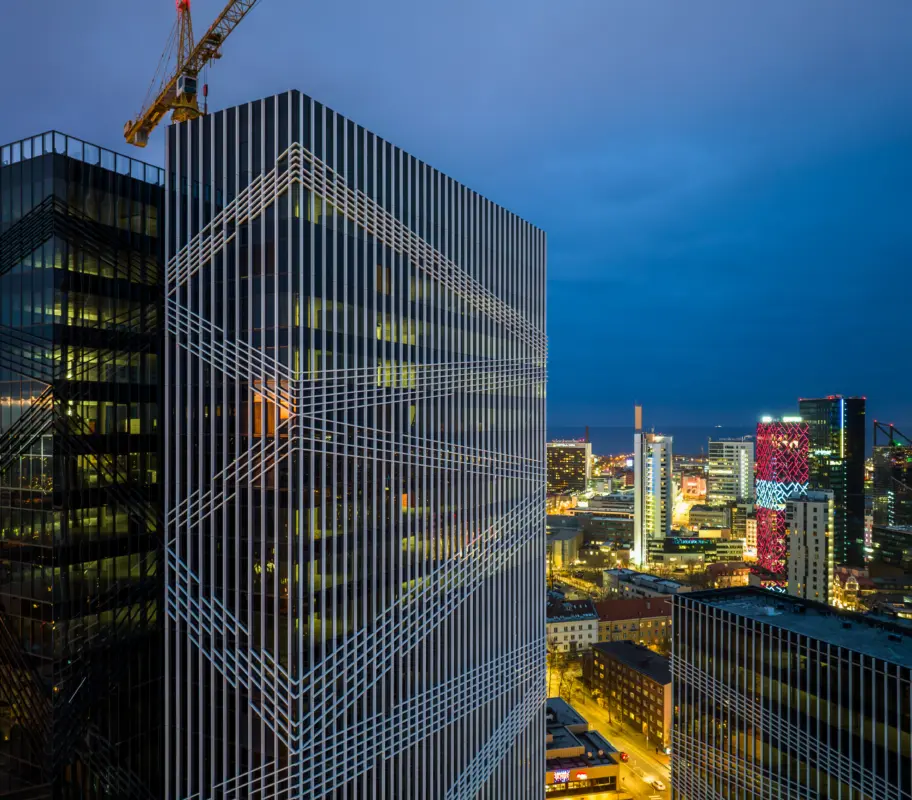
Exceptionally deep façade units with external white louvres required carefully planned logistics, with only two units fitting on each transport rack. Units were craned to the floors and installed from within the building using a winch and a suspended-access outrigger. The work required precise coordination to meet a demanding programme and tight deadlines.
Service Type
Unitised façades and curtain walling
1 of 4
Fira Oy
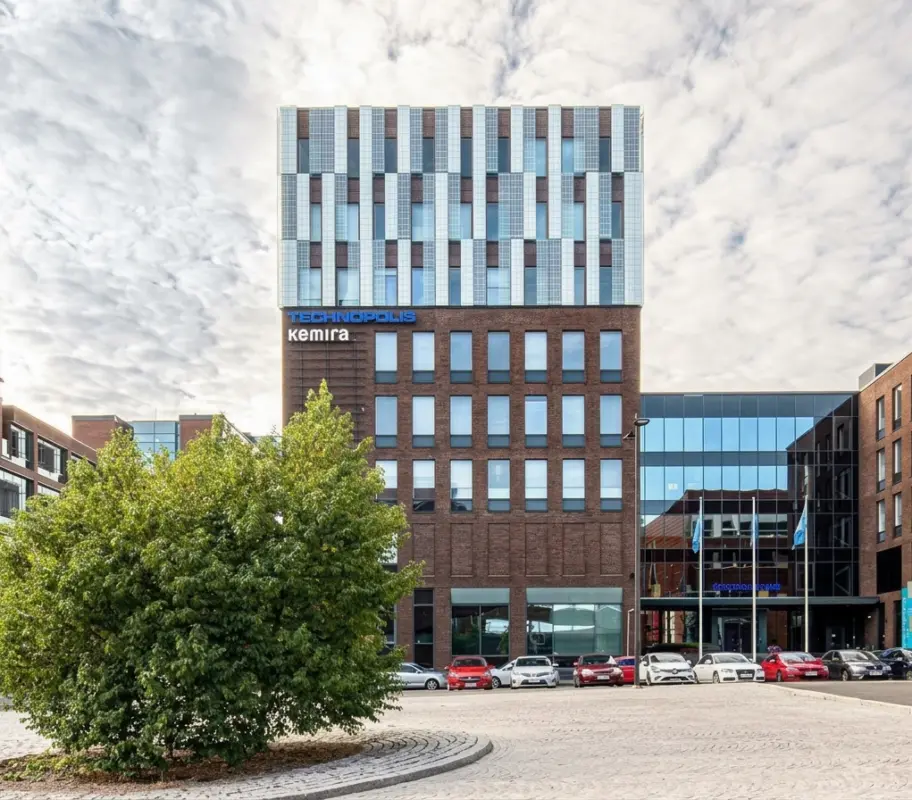
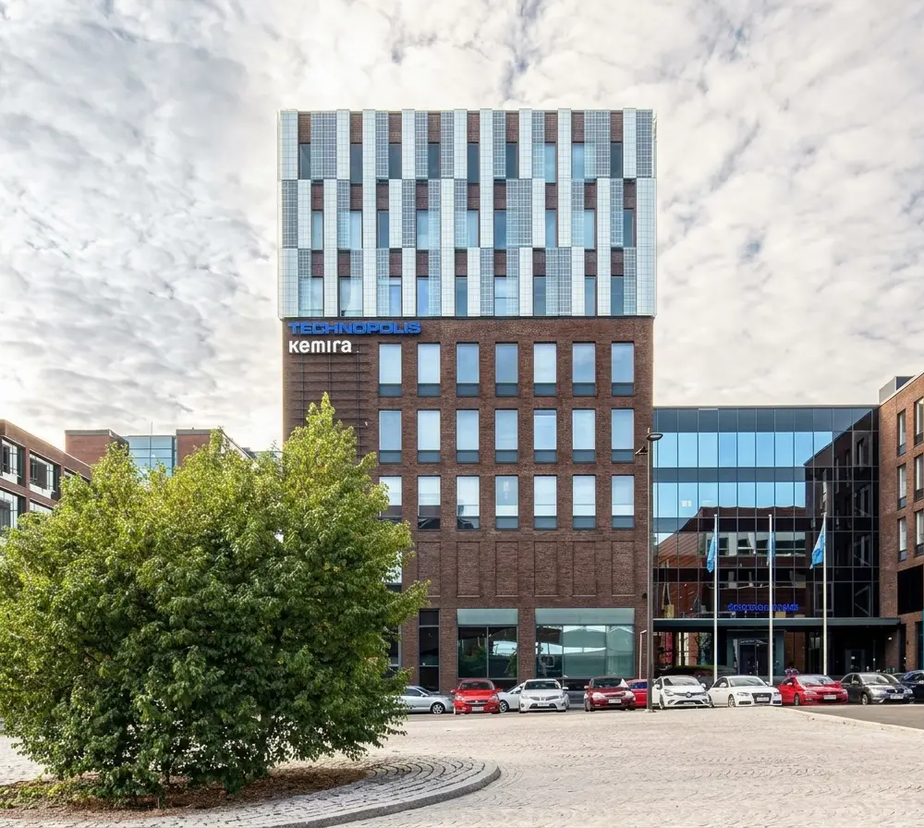
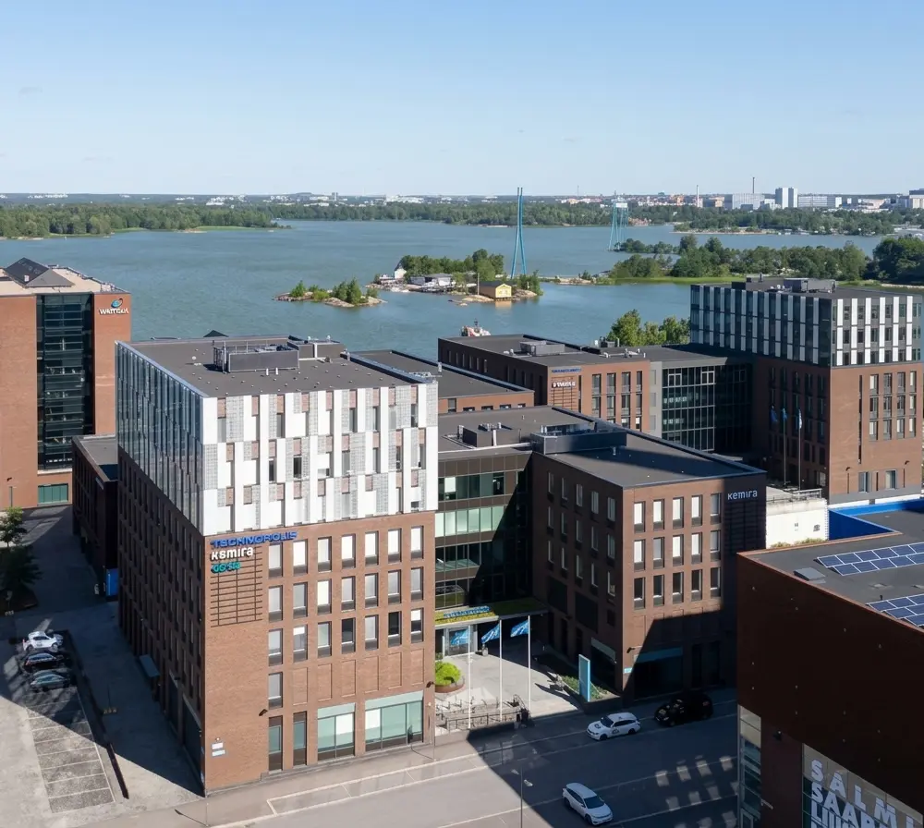
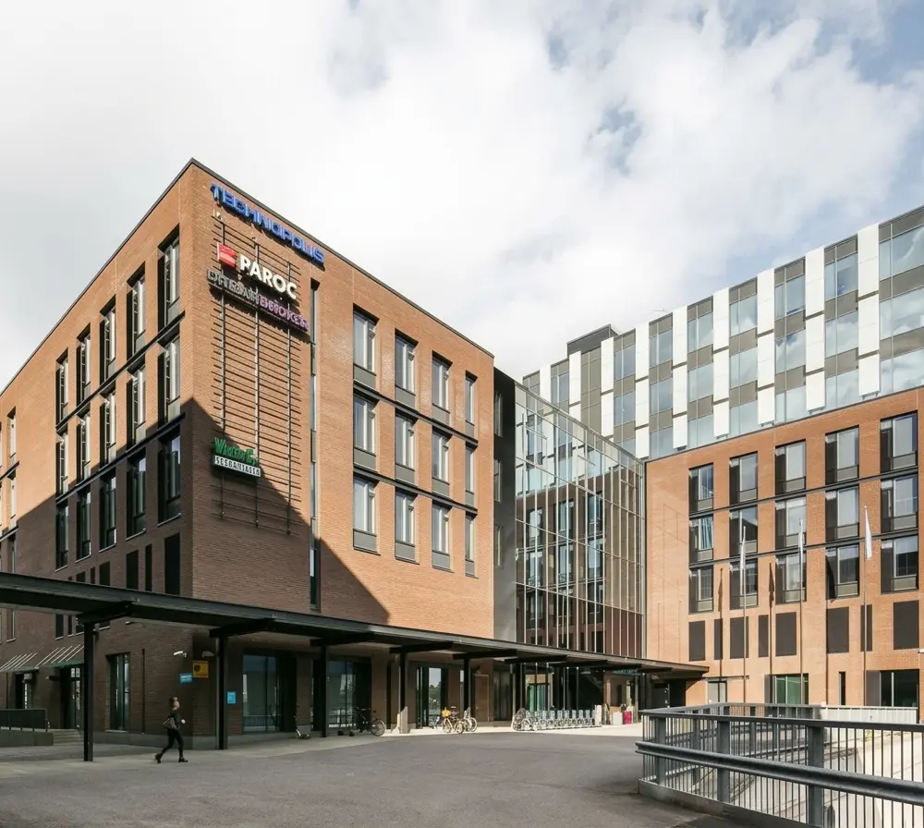
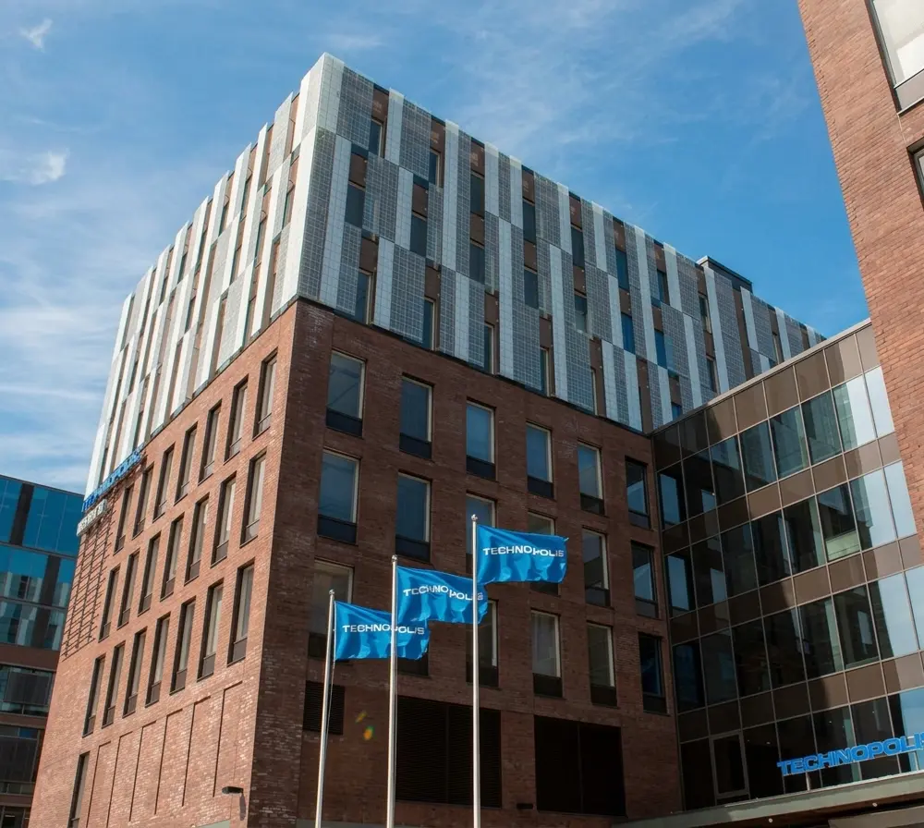
Technopolis, Helsinki
The upper floors were covered with custom brackets designed specifically to accommodate concrete tolerances. Because the silk-screened glass formed the architect’s pattern and several different prints were used, each pane had to be installed in exactly the right position. This required close coordination between the custom bracket design and the installation team so that the pattern and structure came together as intended.
Service Type
Point-fixed facade over concrete wall, standard facades, doors, windows